
ROOF STYLE · MANSARD
The Mansard Enclosure. Low profile, built for the long haul.
It is the most requested roof style on the Panhandle, and for good reason. The mansard sits low against your home, disappears into the architecture, and stands firm through every storm season.
What is a mansard enclosure?
A mansard pool enclosure attaches to a structural aluminum gutter installed on the fascia at the eave. From the gutter, the roof rises, runs flat through the middle, then slopes down to the screen wall. The result is a clean profile with modest overall height.
Where the eave sits higher, we build a half-mansard. Its flat main section runs out from a gutter on the high eave and angles down toward the top plate of the screen wall.
Where the enclosure meets a tall wall, such as a two-story wall on the pool side, the half-mansard attaches high on the wall itself and angles down the same way.
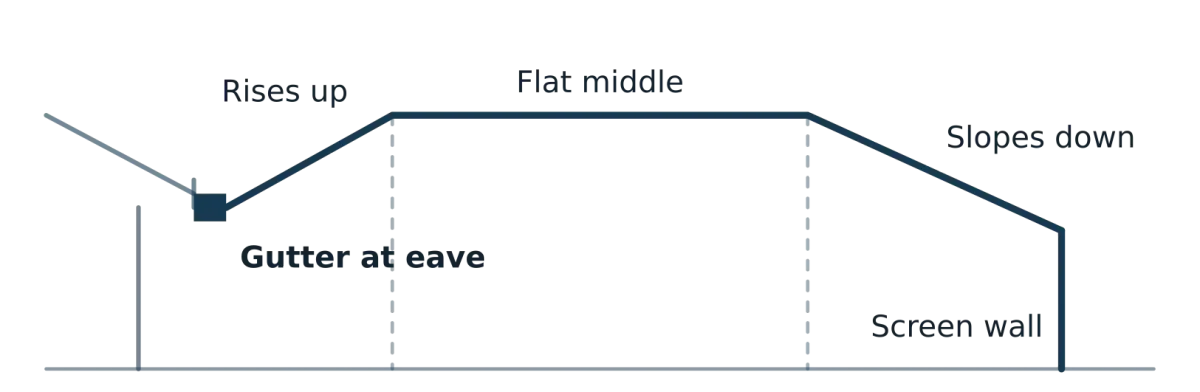
MANSARD · GUTTER AT THE EAVE
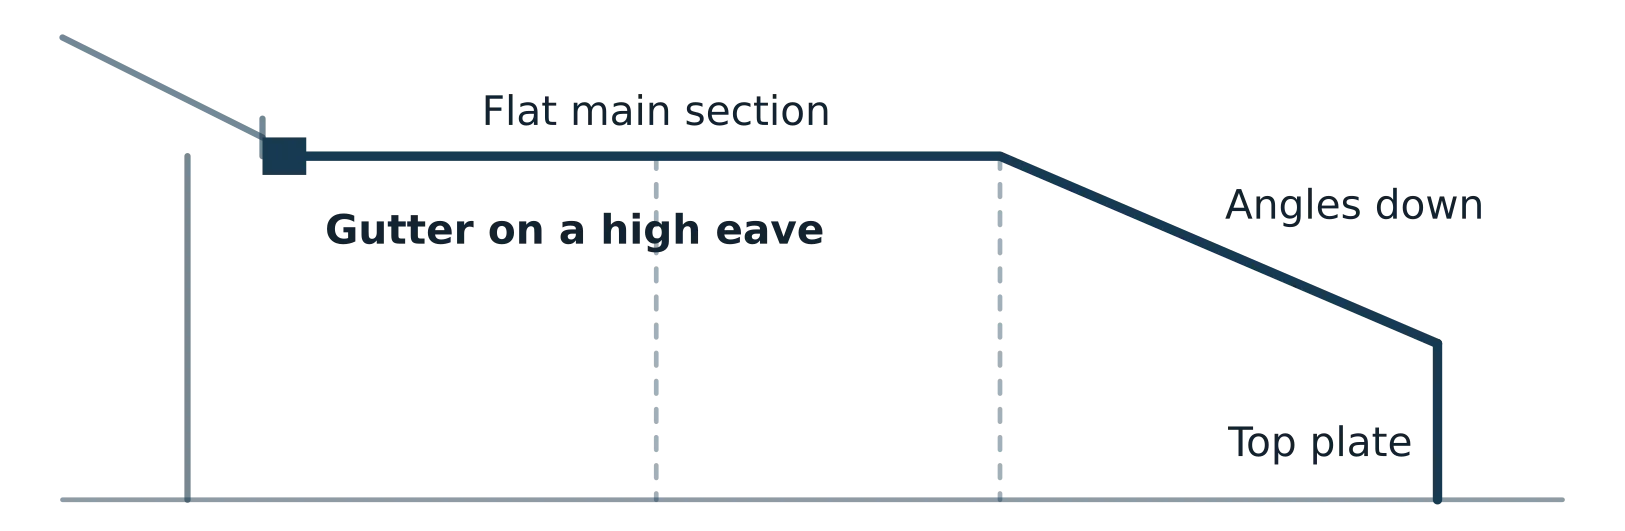
HALF-MANSARD · HIGH EAVE GUTTER
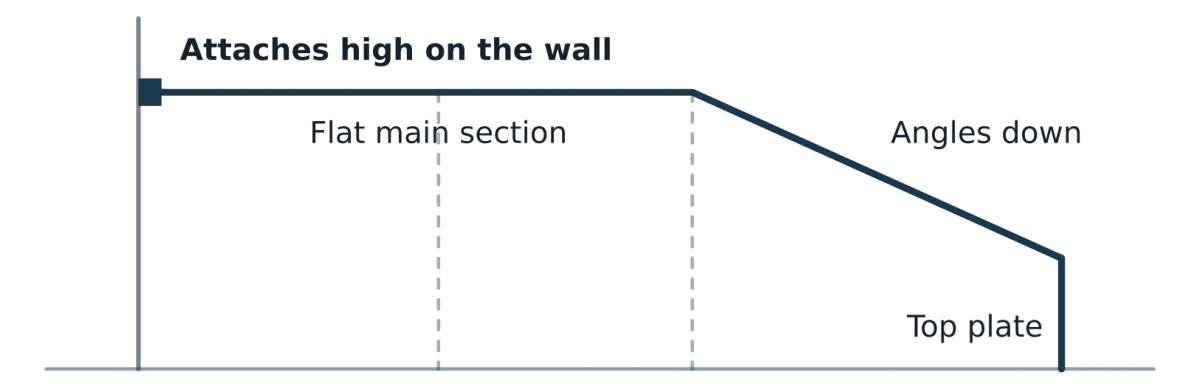
HALF-MANSARD · HIGH WALL ATTACHMENT
Why homeowners choose it
The mansard's lower profile gives it a smaller face to the wind, which makes it a natural fit for the coastal high-velocity zones of Okaloosa, Walton, Santa Rosa, and Bay Counties. It suits single-story homes, ranch-style homes, and properties where the owner wants the enclosure to complement the house rather than compete with it.
Because the profile is efficient, it is often the most direct path to a fully screened pool.
EVERY MANSARD INCLUDES
Wind-zone stamped engineering
Stamped by a licensed engineer and permitted before we break ground.
3D preview before metal is cut
Your home and enclosure modeled in 3D. All revisions welcomed.
Coastal-grade hardware
ULTRACOTE on coastal builds. Stainless upgrade available.
Frame colors
Bronze · most popular
White
Clay and Black are available on a very limited basis. Supplier framing stock makes them uncommon on larger enclosures.
Best suited for
Single-story and ranch-style homes
Two-story walls on the pool side, with a half-mansard
Homeowners who want a clean, understated look
Higher wind exposure along the Gulf and the bays
Built on this coast. Standing on this coast.
These are real mansard enclosures our crew designed and built for homeowners across Northwest Florida. We use no stock photography and no borrowed renderings.
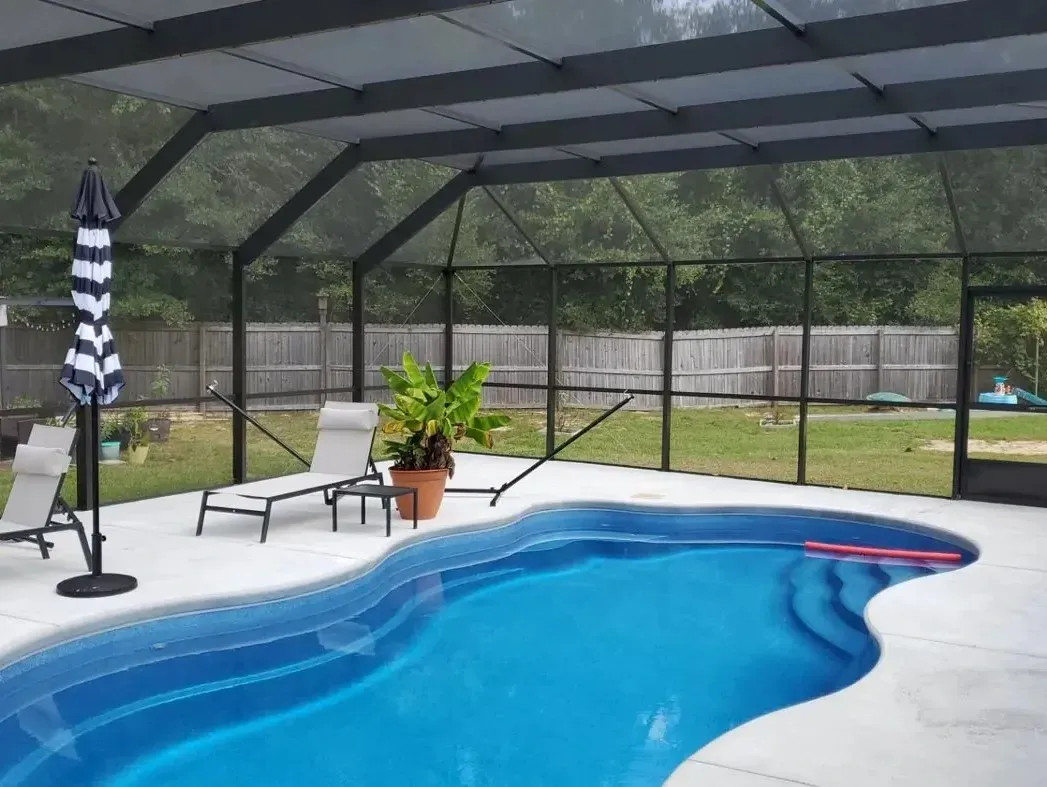
Bronze frame · Freeform pool
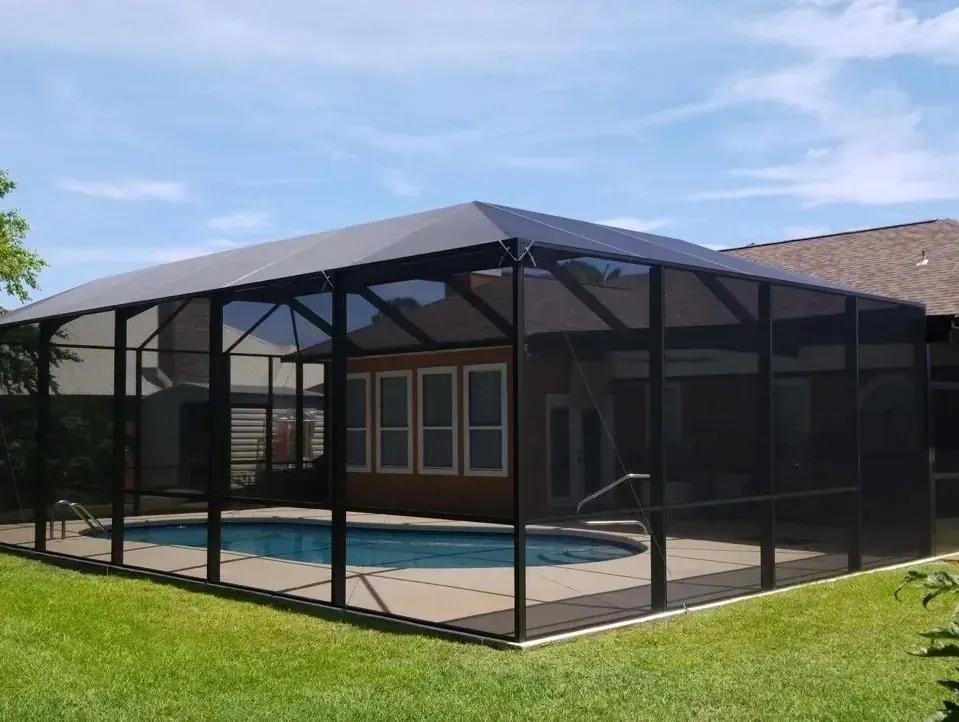
Bronze frame · Exterior view
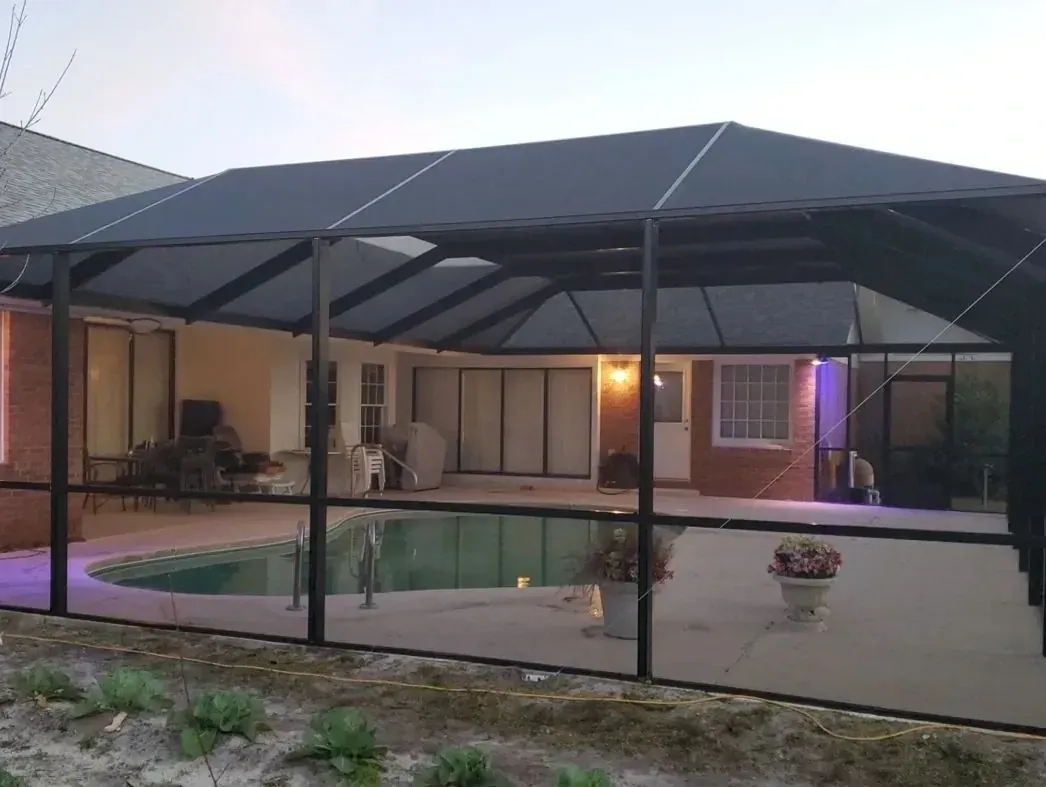
Bronze frame · Pool and patio at dusk
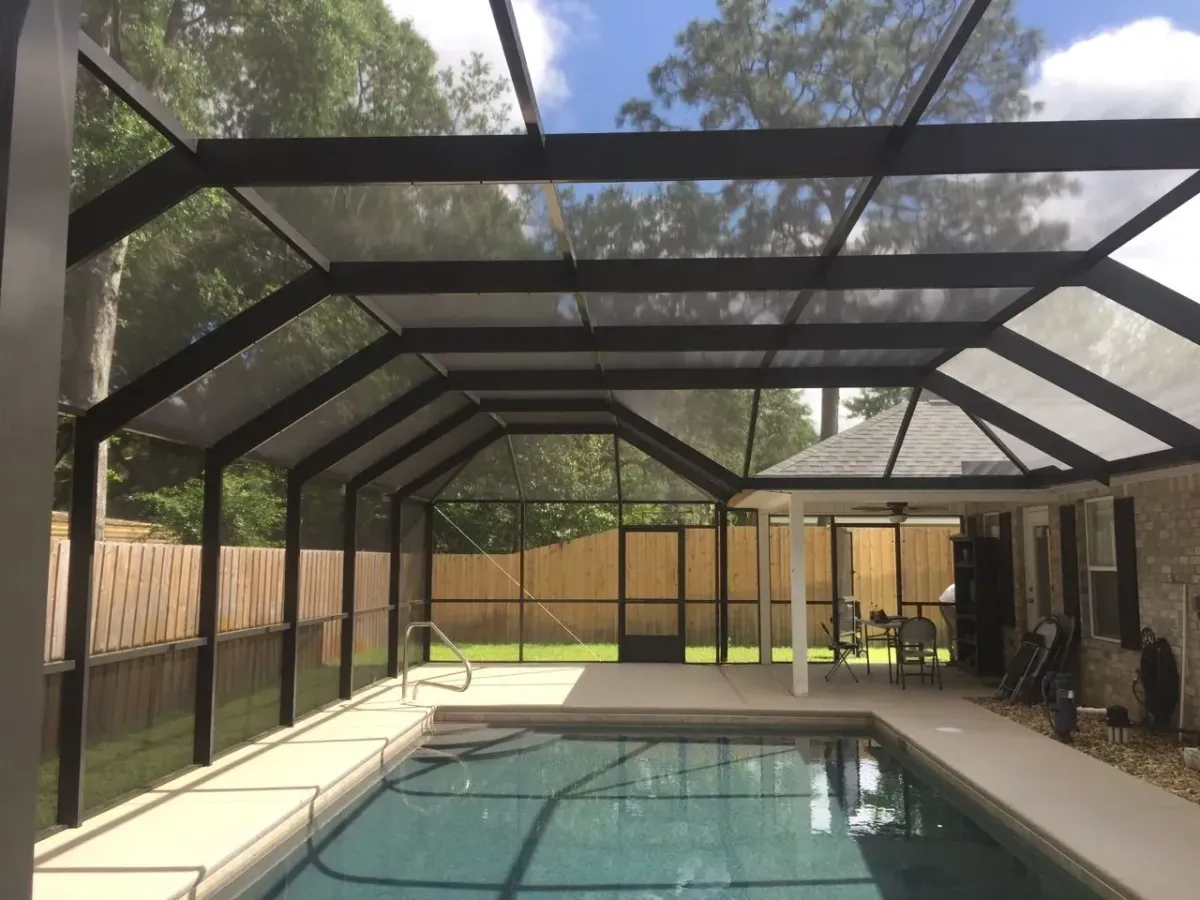
Bronze frame · Interior view
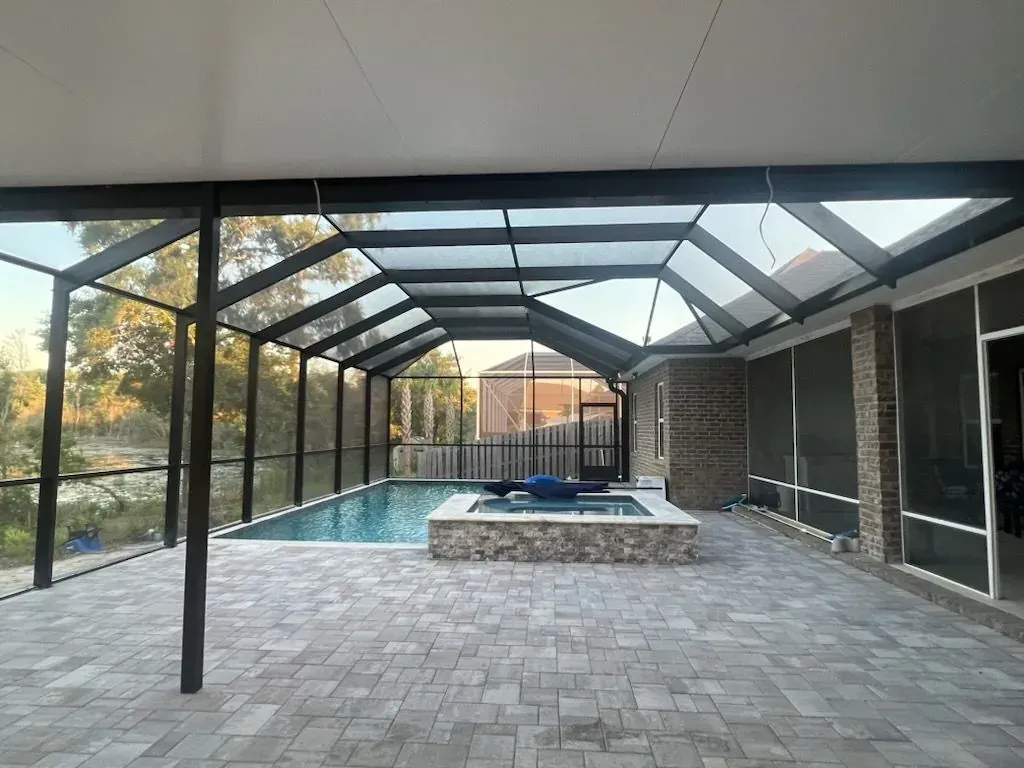
Bronze frame · Pool, spa, and paver deck
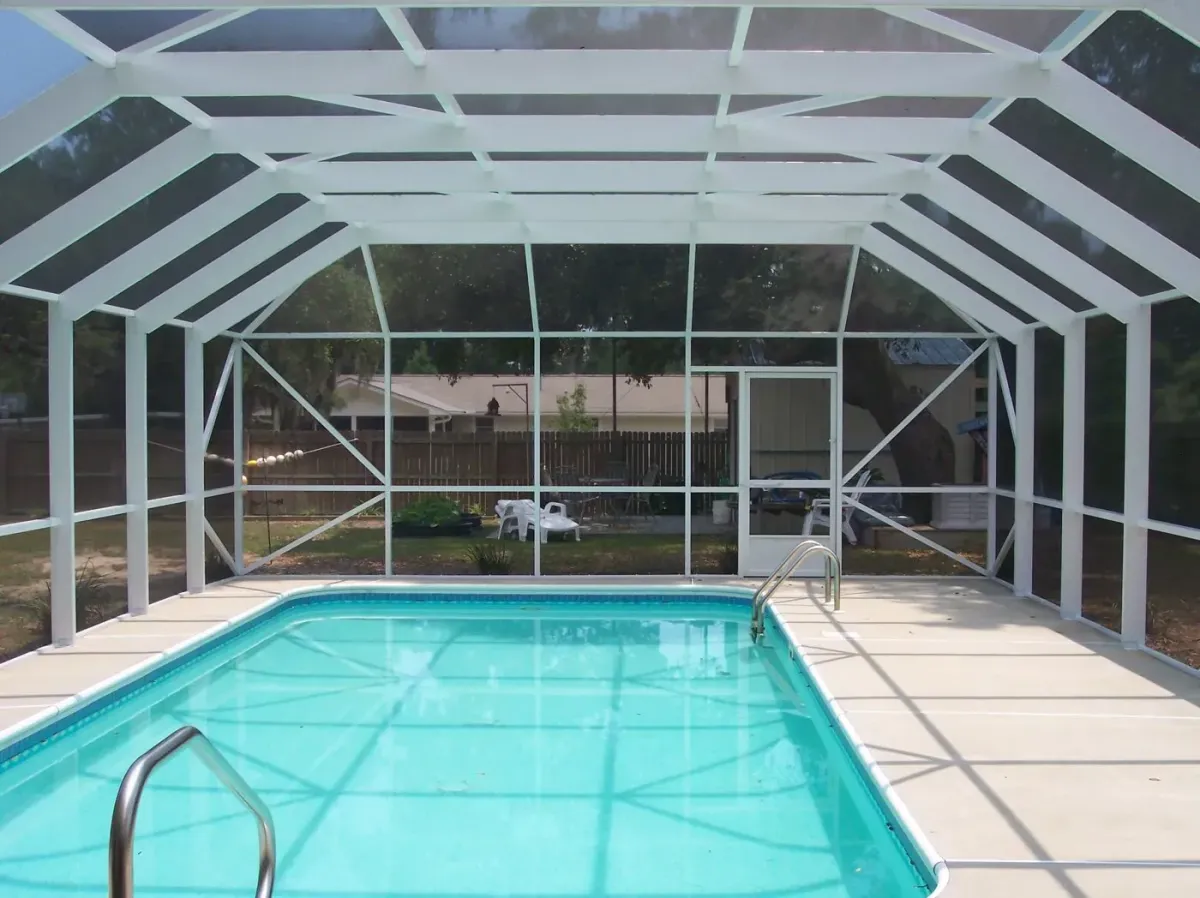
White frame · Interior view
See it before we cut metal.
Every mansard enclosure starts as a 3D model of your home and your pool deck. These CAD renderings show how the sloped sides meet the flat roof, how the structure ties into the house, and where every beam lands. You approve the design before permits are pulled.
SAME ENCLOSURE · DESIGN TO DONE
Designed in 3D. Built as drawn.
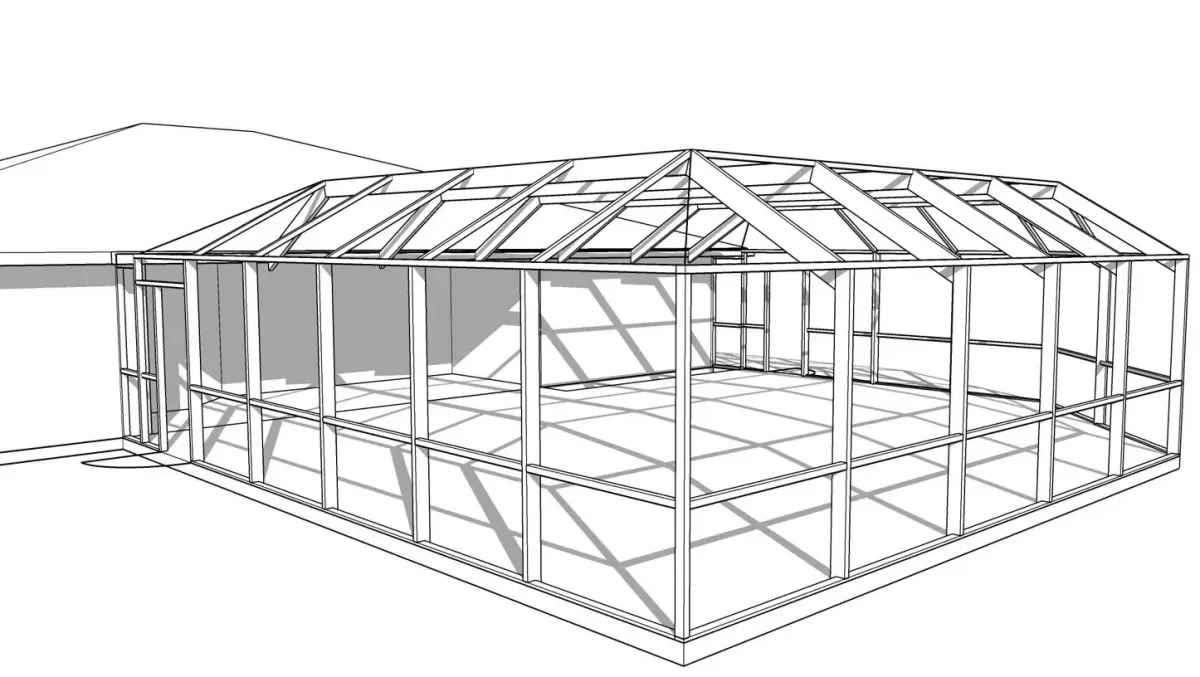
The 3D design
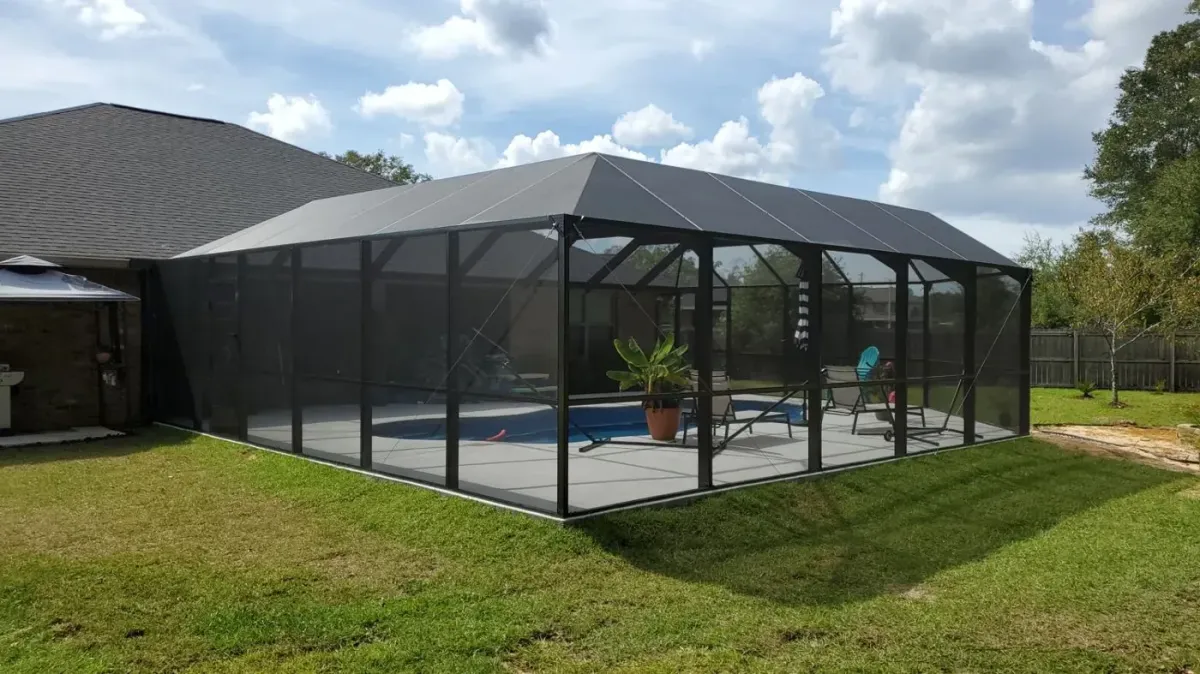
The finished enclosure
SAME ENCLOSURE · DESIGN TO DONE
A mansard beside a covered gable porch
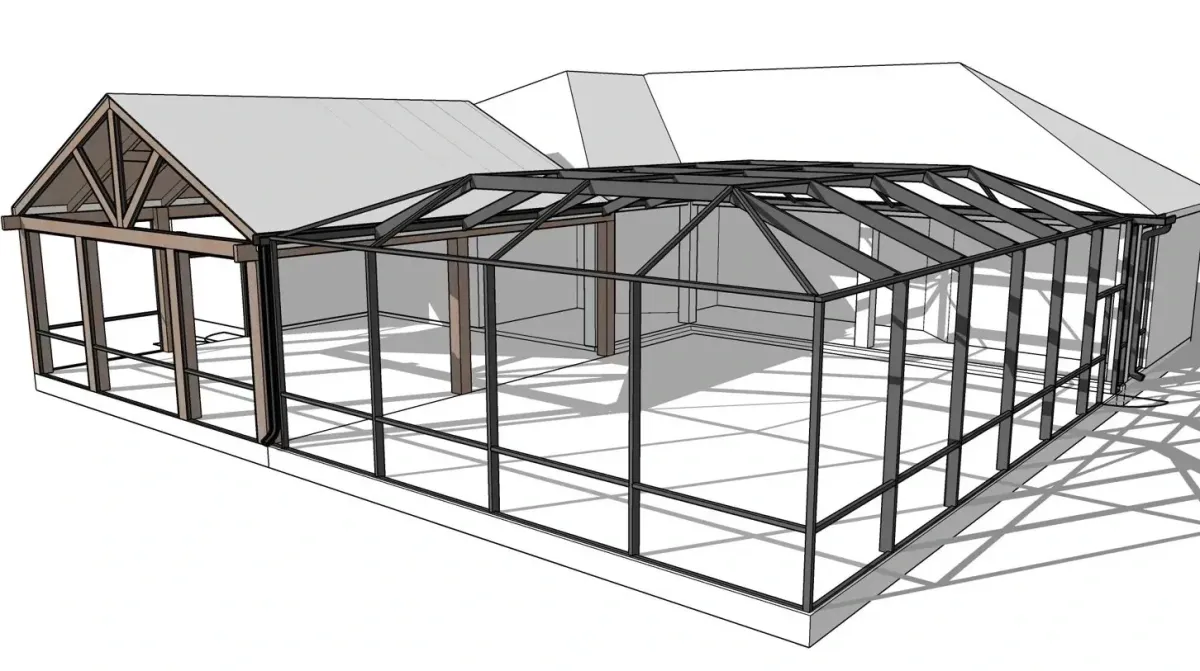
The 3D design
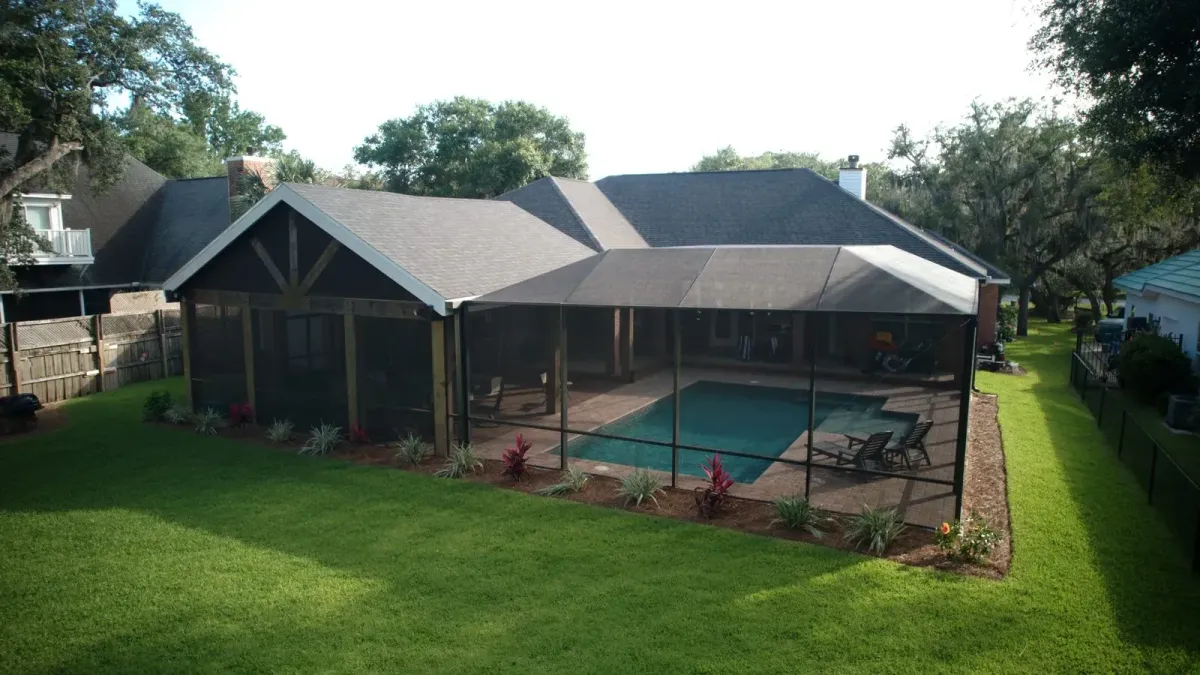
The finished enclosure
Your home gets the same model
Before engineering begins, we build a model like these of your own home and pool deck. You review it, request any revisions, and approve the design before permits are pulled.
Common questions
Is a mansard enclosure as strong as a gable?
Yes. Once engineered, strength does not depend on the style. It depends on stamped design for your wind zone, which sets beam sizes, spacing, and anchoring. Every profile we build meets or exceeds current Florida Building Code.
How does a mansard enclosure attach to my home?
On most homes, it attaches to a structural aluminum gutter installed on the fascia at the eave. For higher eaves or tall walls, such as a two-story wall on the pool side, we build a half-mansard that attaches high on the house and angles down to the screen wall. We confirm the attachment during your on-site consultation and 3D design.
Compare other profiles
Your pool, enclosed the Panhandle way.
One visit, one measurement, one straight answer, at your home anywhere across Northwest Florida.
Custom aluminum outdoor structures across Northwest Florida. Engineered for the coast. Built to outlast the next storm.
Office Address: 713 Edge Street, Fort Walton Beach, FL 32547


Company
PRODUCTS
SERVICE AREAS
Copyright 2026. Aluminum Building Systems. All Rights Reserved.