
ROOF STYLE · PEAK/GABLE
The Peak/Gable Enclosure. Room to breathe.
A peaked roof gives your pool real height and real airflow. On taller homes, it brings a sense of scale that a low profile cannot match.
What is a peak/gable enclosure?
A peak roof rises to a center ridge, giving your pool height, light, and airflow. We build it in two main forms: the peak roof with lazy hip ends, which is our most common, and the transverse gable.
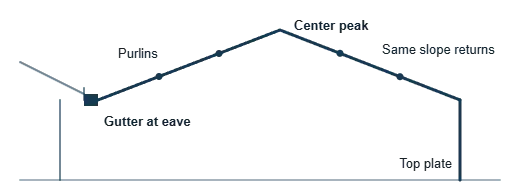
PEAK ROOF · GUTTER AT THE EAVE
Our most common peak roof attaches to a structural gutter on the eave, rises to a center peak, then returns at the same slope to the top plate of the screen wall.
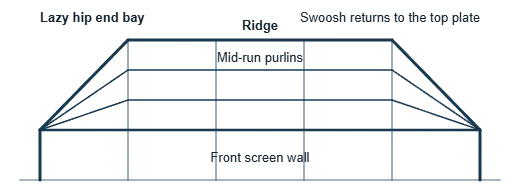
PEAK ROOF · LAZY HIP ENDS, FRONT VIEW
At each end, the roof hips down to the side walls. The center purlin returns from the high peak to the top plate, while the mid-run purlins, in line with the side wall uprights, return from lower on the slope. This lazy hip gives the end bays a graceful swoosh.
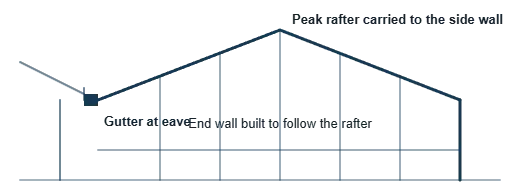
TRANSVERSE GABLE · END WALLS FOLLOW THE RAFTER
A transverse gable carries the peak rafter to each side wall with the same profile. The end walls are built to follow the peak rafter, forming screened gable ends.
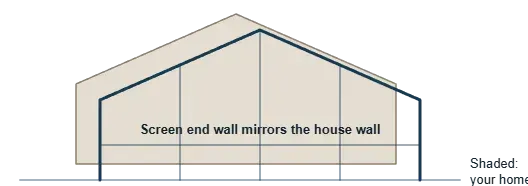
TRANSVERSE GABLE · MIRRORS YOUR HOME'S GABLE
A transverse gable can also follow the gable end of your home, carrying it out to the end of the enclosure. The screen end wall mirrors the house wall, shown shaded here.
Why homeowners choose it
Height changes how the space feels and how it performs. Warm air rises into the peak and away from the pool deck, and the pitched roof sheds rain and debris cleanly. For two-story homes and tall rooflines, a gable matches the scale of the house.
A taller structure takes on more wind, so engineering matters even more with this style. Every gable we build is sized for the loads it will actually face on the coasts of Okaloosa, Walton, Santa Rosa, and Bay Counties.
EVERY GABLE INCLUDES
Wind-zone stamped engineering
Stamped by a licensed engineer and permitted before we break ground.
3D preview before metal is cut
Your home and enclosure modeled in 3D. All revisions welcomed.
Coastal-grade hardware
ULTRACOTE on coastal builds. Stainless upgrade available.
Frame colors
Bronze · most popular
White
Clay and Black are available on a very limited basis. Supplier framing stock makes them uncommon on larger enclosures.
Best suited for
Two-story homes and tall rooflines
Properties with a view worth framing
Homeowners who want height, light, and an open feel
Outdoor living beyond the pool, like lounges & summer kitchens
Real height. Real homes.
These are completed peak and gable enclosures across Northwest Florida. Our own crew built each one, start to finish.
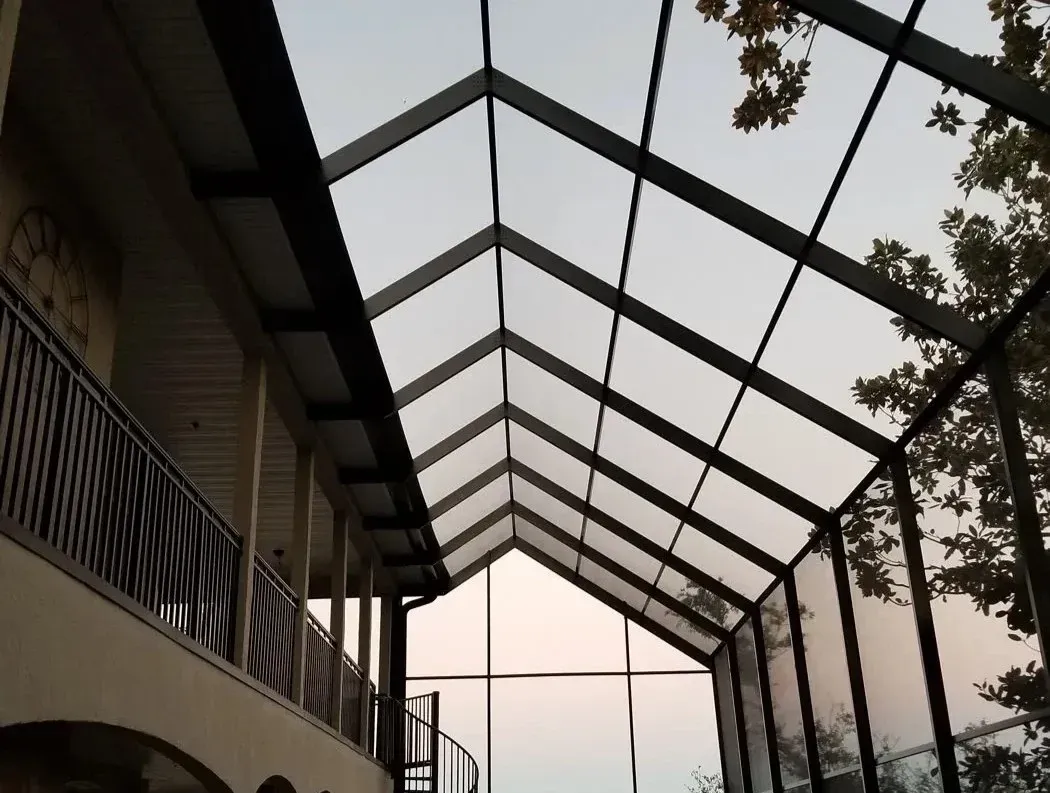
Bronze frame · Transverse gable on a two-story home
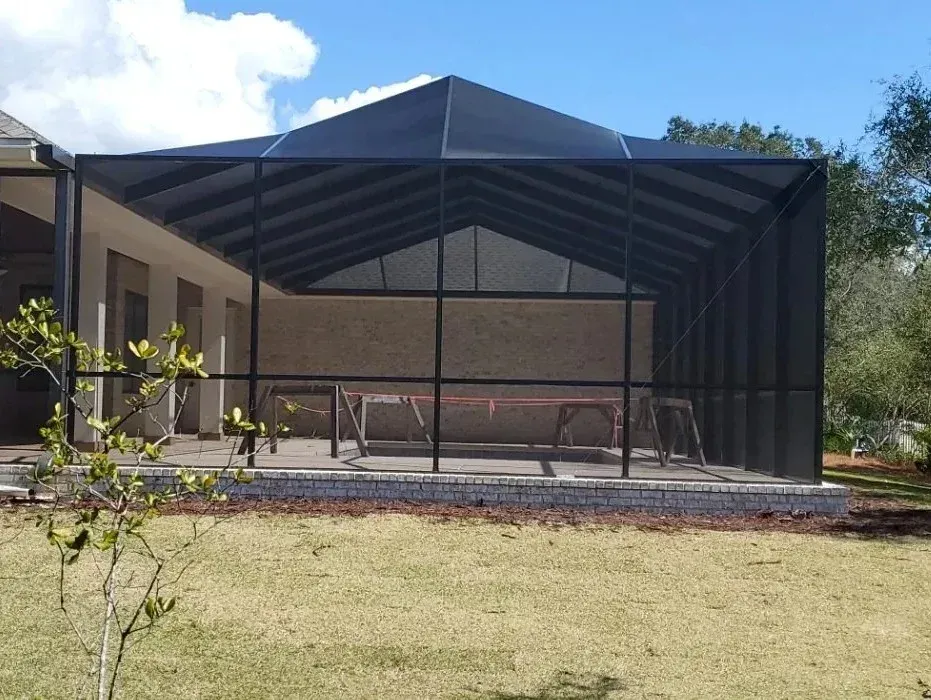
Bronze frame · Peak roof from the yard
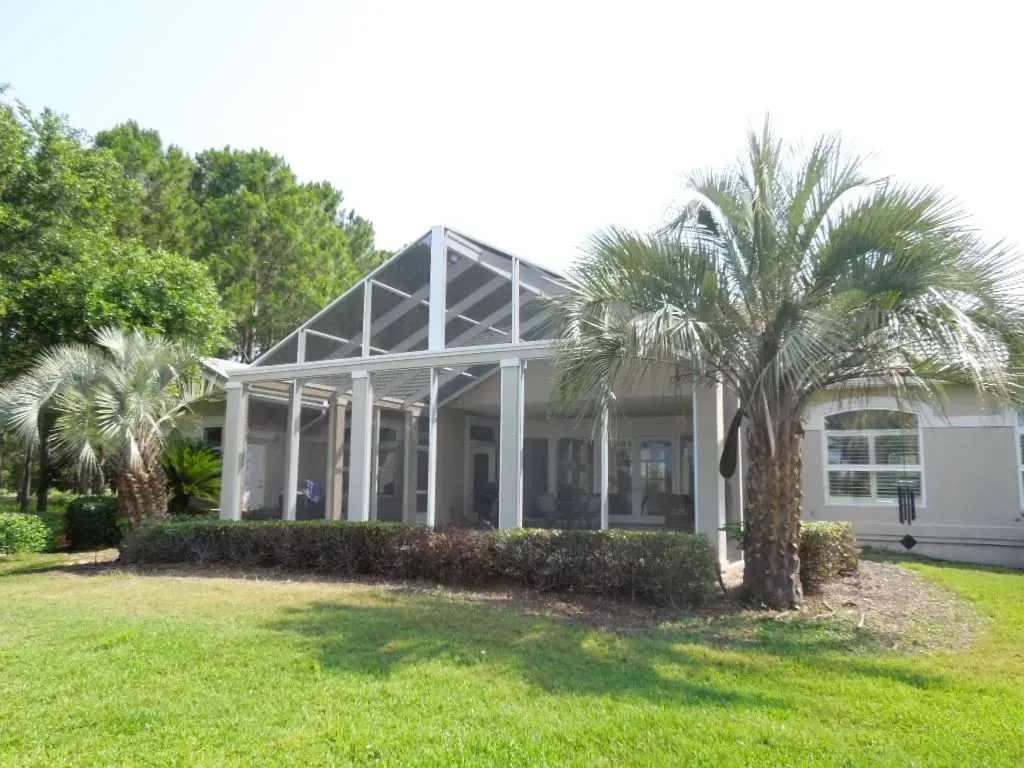
White frame · Gable over a covered lanai
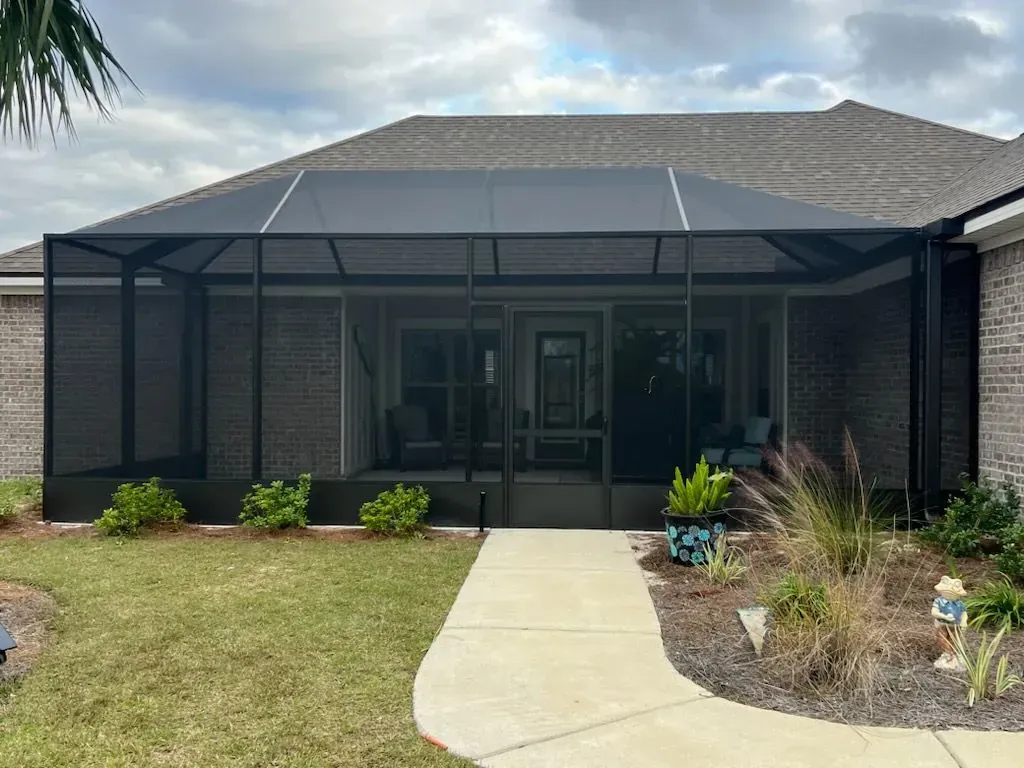
Bronze frame · Lazy hip over a front patio
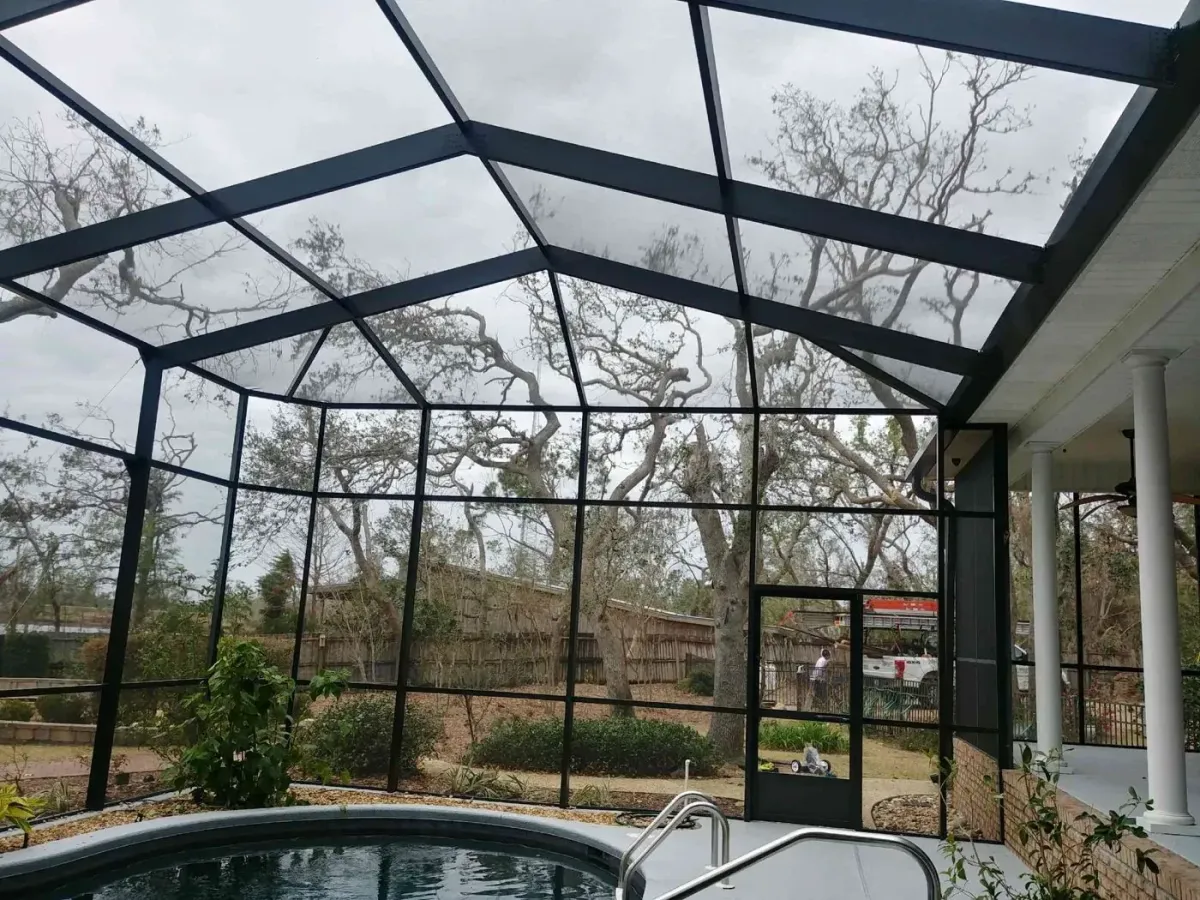
Bronze frame · Lazy hip ends
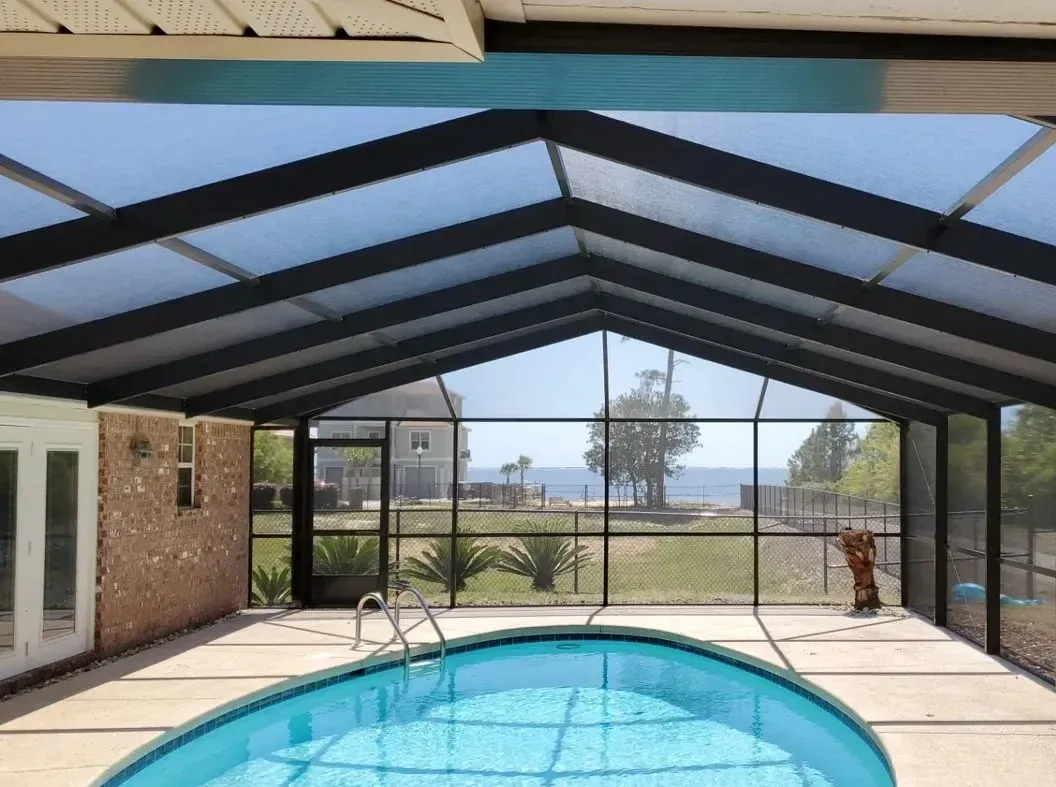
Bronze frame · Gable end facing the water
The ridge line, drawn to your home.
Our CAD models show exactly where the ridge sits, how the gable ends meet your view, and how the structure connects to your house. You can adjust orientation, height, and layout in the model before anything goes to engineering. All revisions are welcome.
SAME ENCLOSURE · DESIGN TO DONE
Designed in 3D. Built as drawn.
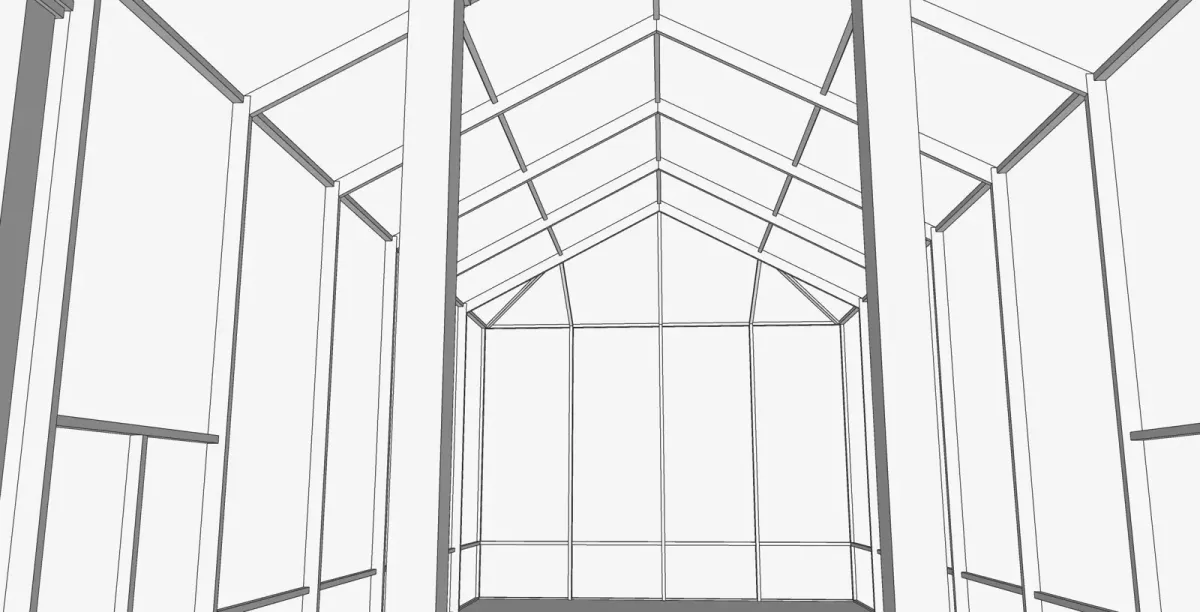
The 3D design
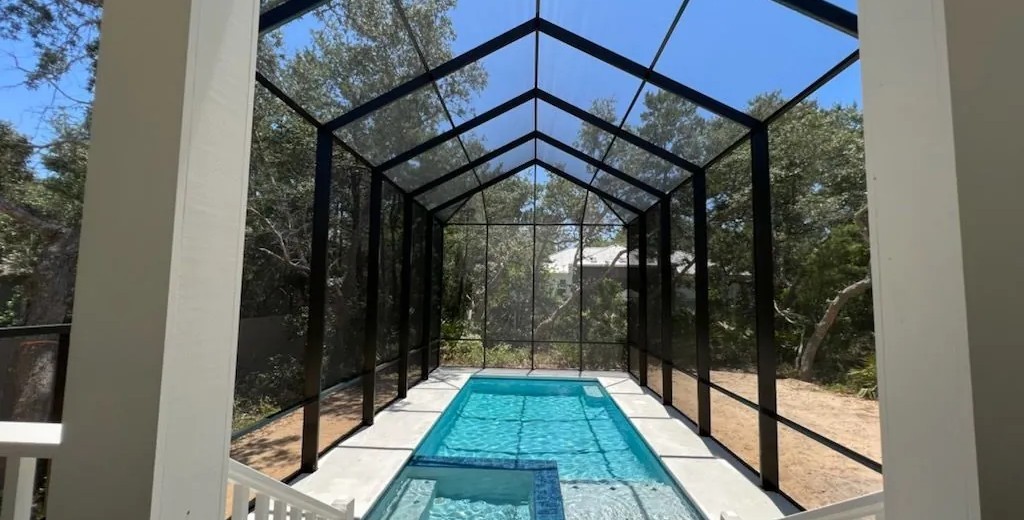
The finished enclosure
SAME ENCLOSURE · DESIGN TO DONE
Lazy hip ends, drawn and built
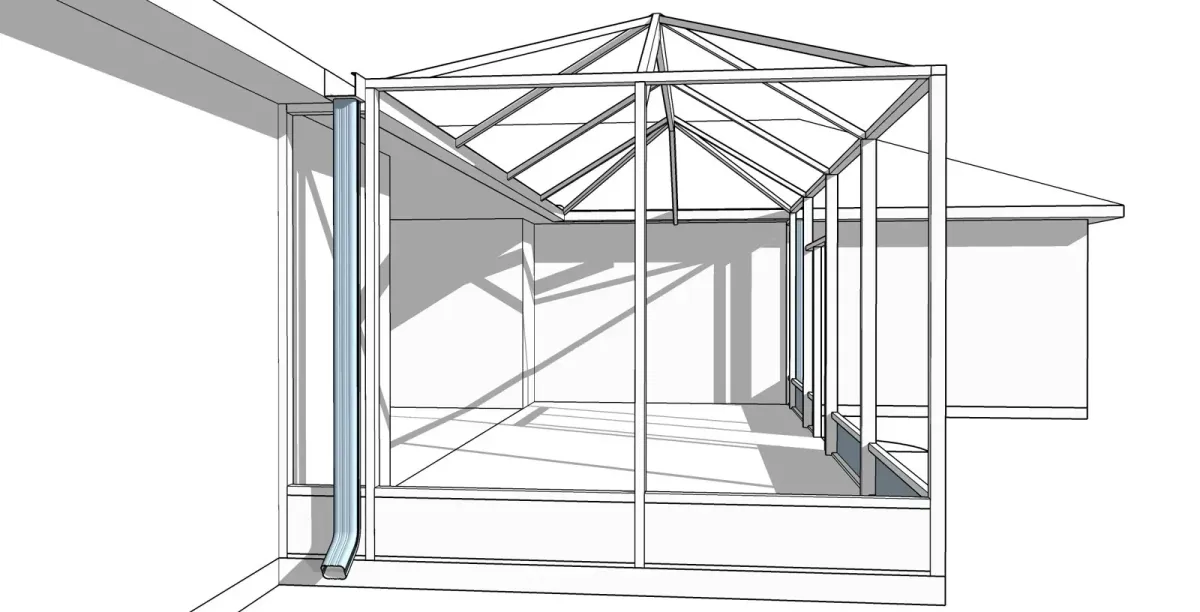
The 3D design
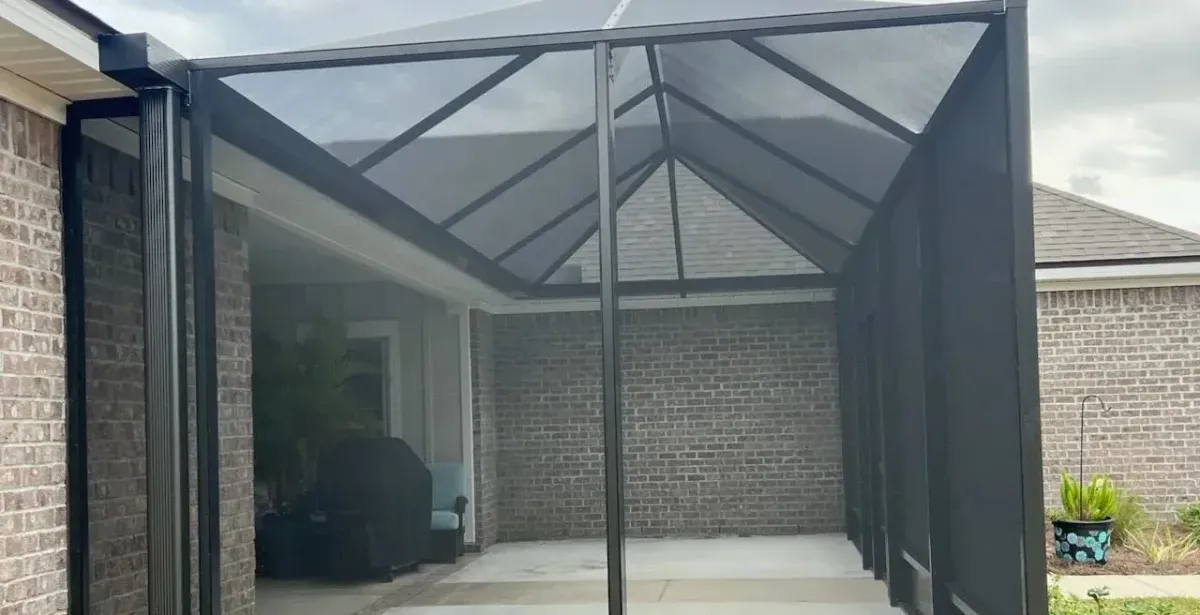
The finished enclosure
Your home gets the same model
Before engineering begins, we build a model like these of your own home and pool deck. You review it, request any revisions, and approve the design before permits are pulled.
Common questions
What is the difference between a lazy hip and a transverse gable?
Both rise to a center peak. A lazy hip slopes down to the side walls at each end, giving the end bays a gentle swoosh. A transverse gable carries the peak profile all the way to the side walls, with end walls built to follow it, or mirrors the gable end of your home. We model both in 3D so you can compare them on your own house.
Is a gable enclosure safe in high-wind zones?
Yes, when it is properly engineered. The stamped design accounts for the added height and wind exposure. Every gable we build meets or exceeds Florida Building Code for your property's specific wind zone.
Compare other profiles
Raise the roof. Keep the standard.
We will come to your property, measure, and show you what a gable enclosure looks like on your home.
Custom aluminum outdoor structures across Northwest Florida. Engineered for the coast. Built to outlast the next storm.
Office Address: 713 Edge Street, Fort Walton Beach, FL 32547


Company
PRODUCTS
SERVICE AREAS
Copyright 2026. Aluminum Building Systems. All Rights Reserved.