
ROOF STYLES · CUSTOM
The Custom Enclosure. Built for the property you actually have.
Not every home fits a standard profile. Odd angles, freeform pools, multi-level rooflines, and waterfront sightlines deserve an enclosure designed around them.
What makes an enclosure custom?
A custom enclosure starts with your property, not a profile. We may run a mono-slope roof off a second-story eave, build a dome, step the roof across several heights, transition from a mansard to a gable, or shape a custom mansard around an irregular deck. Aluminum framing does not bend, so every dome is built from straight members running point to point, forming a faceted curve.
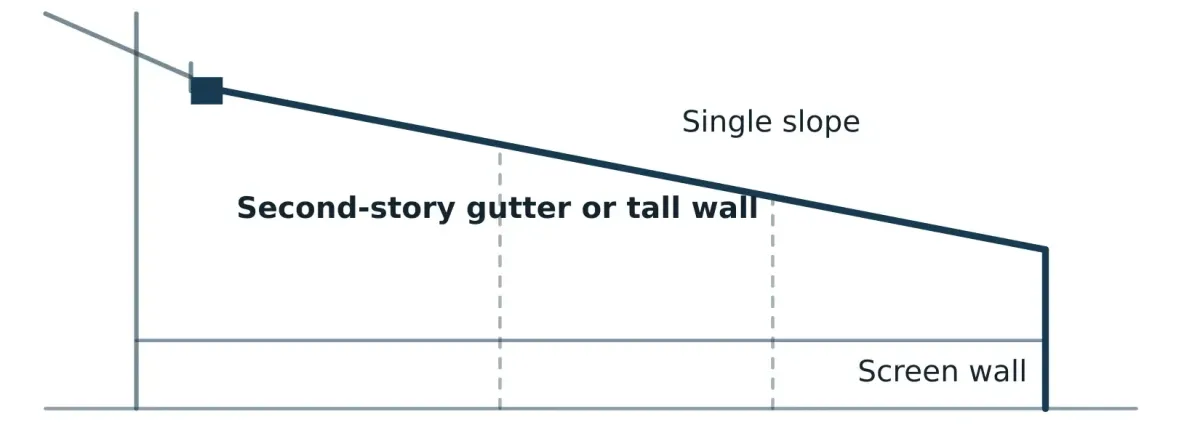
MONO-SLOPE · SECOND-STORY EAVE OR TALL WALL
A mono-slope roof runs in a single plane from a second-story eave gutter or a tall wall on a two-story home down to the screen wall.
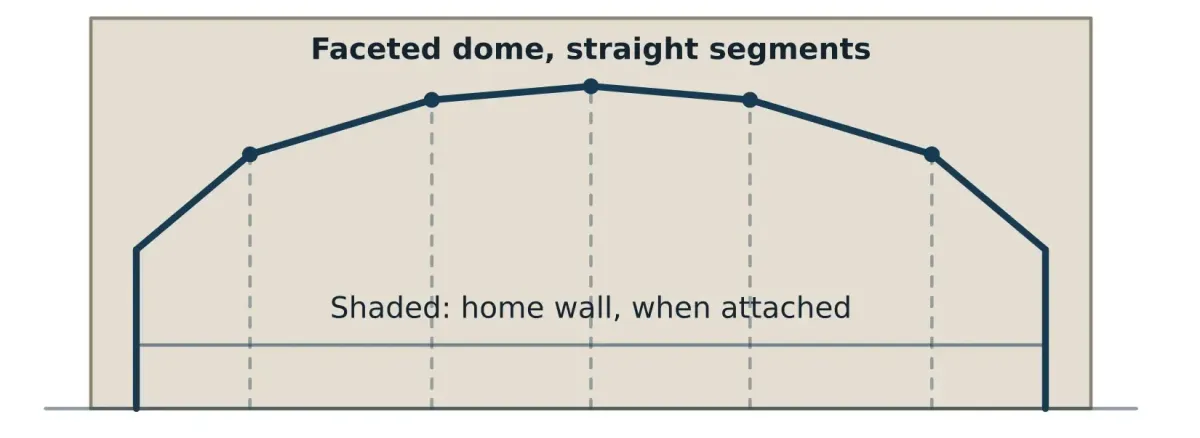
DOME · TRANSVERSE, FREESTANDING, OR TALL WALL
The dome profile carries through to each end, like a transverse gable, which suits a four-wall or freestanding enclosure. On a tall wall or two-story home, the same profile attaches to the house at the end opposite the one shown.
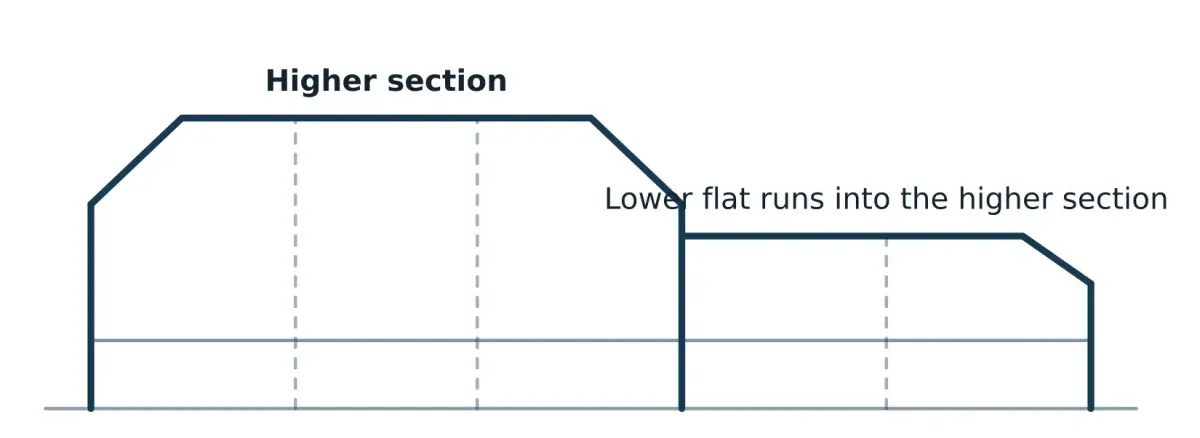
MULTI-LEVEL · STEPPED ROOFLINE
The roof steps across more than one height. The lower flat section stays flat and runs straight into the higher section.
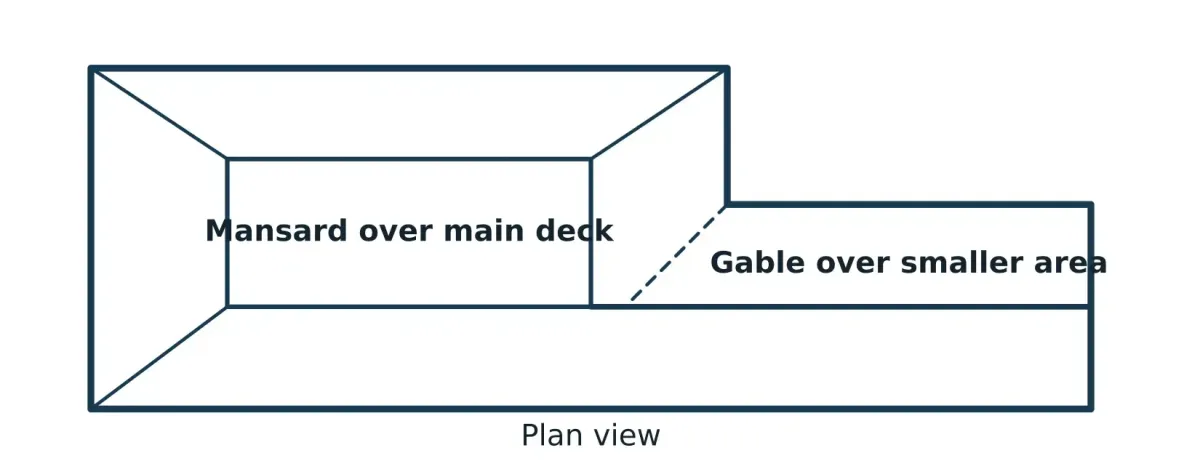
MANSARD TO GABLE · PLAN VIEW
When the pool deck narrows from a large main area to a smaller area on one side, a mansard over the main deck can transition into a gable over the smaller area.
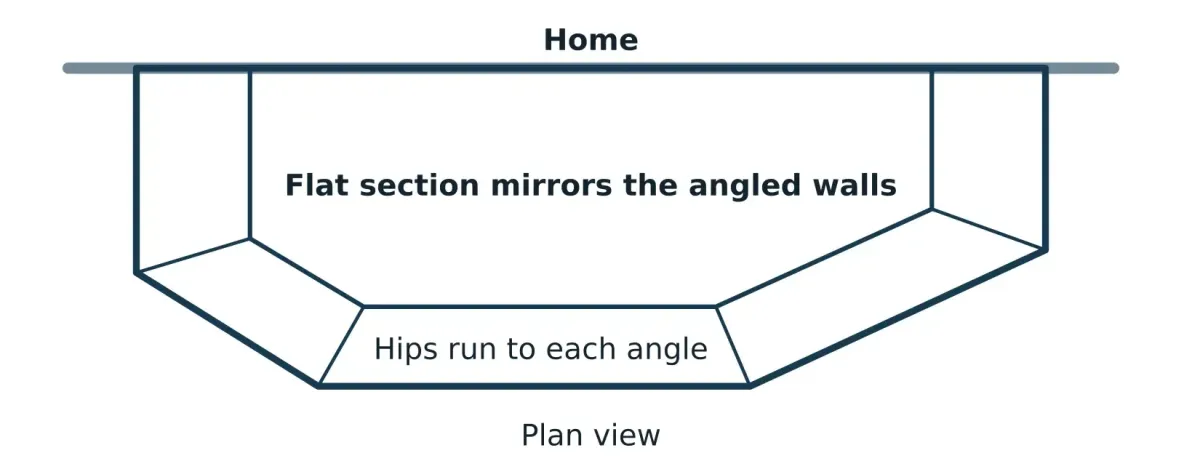
IRREGULAR SHAPE · CUSTOM MANSARD
Irregular shapes are usually handled with a custom mansard. A hip runs to each angle in the wall, and the flat section mirrors the angled wall shape.
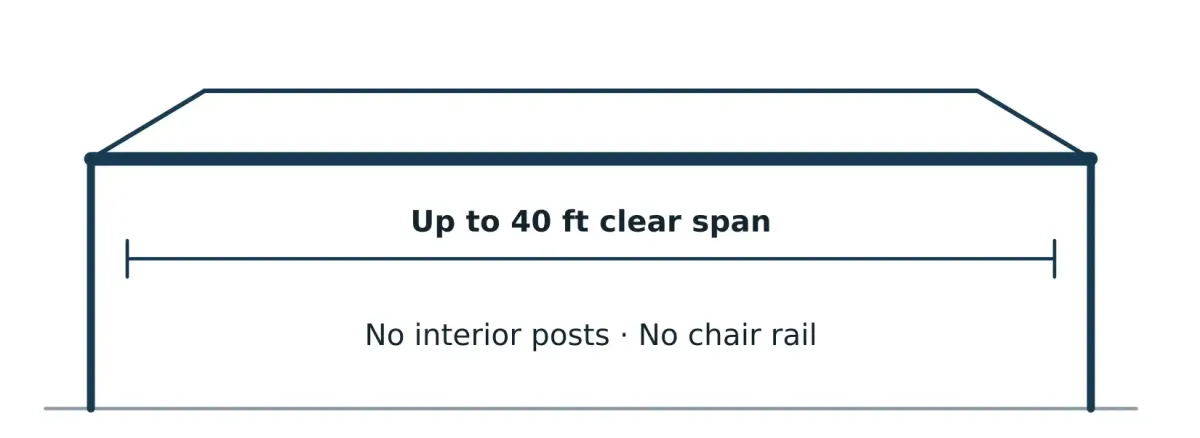
INFINITY VIEW · CLEAR SPANS
Infinity View eliminates the chair rail and interior posts for clear spans up to 40 feet. These spans usually pair with a mansard or peak roof, and can work with irregular shapes in some situations.
INFINITY VIEW
Clear spans up to 40 feet. Nothing in the way.
Infinity View removes the interior posts and chair rail across the view side, opening clear spans up to 40 feet. It usually pairs with a mansard or peak roof, and can work with irregular shapes in some situations.
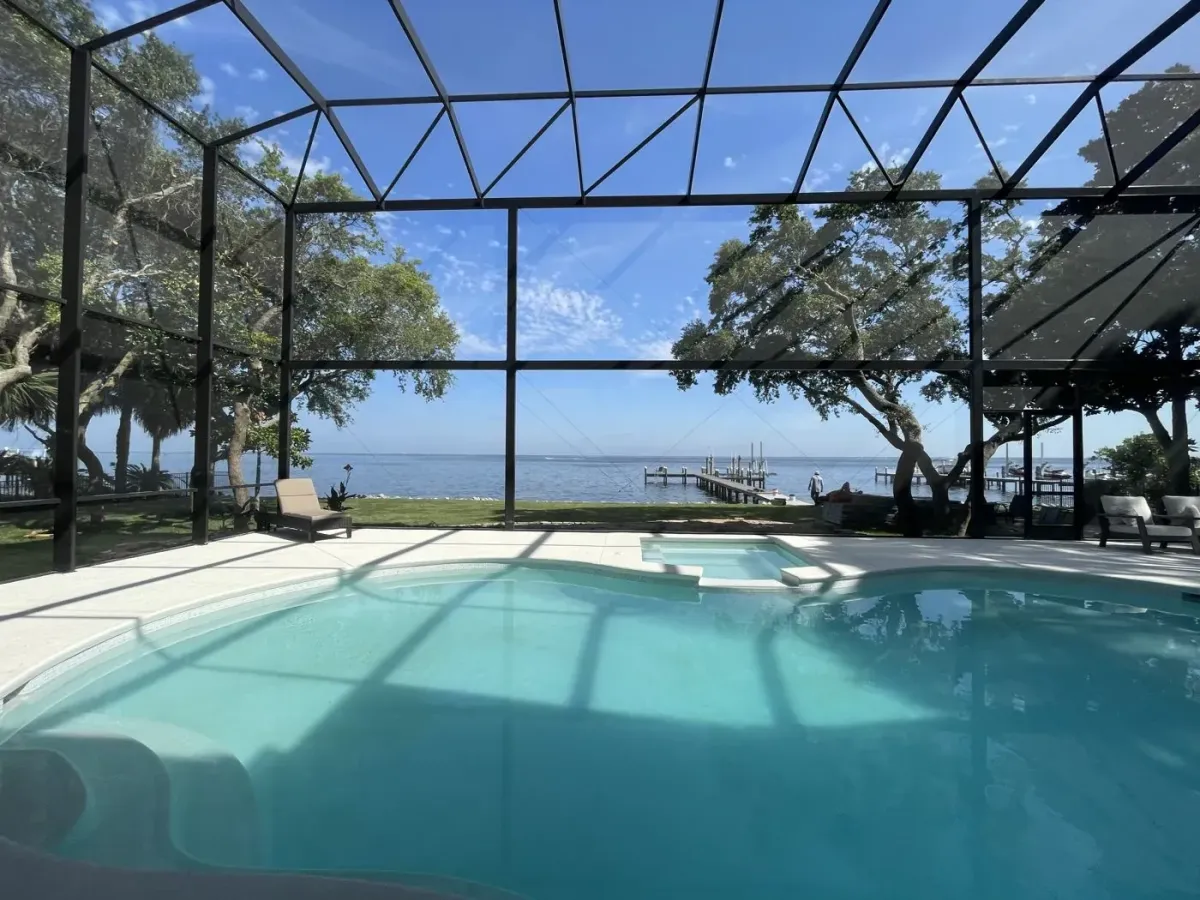
Clear span facing the bay
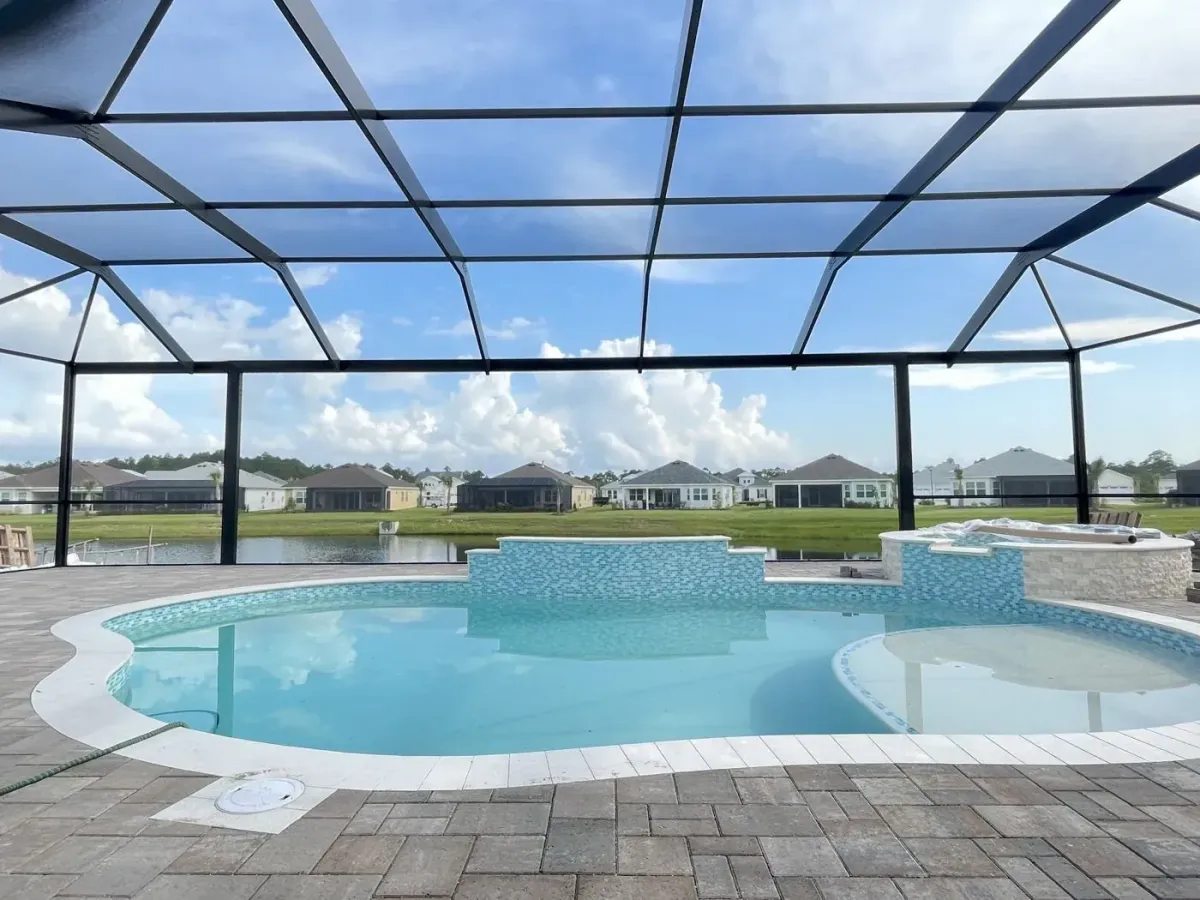
No interior posts, no chair rail
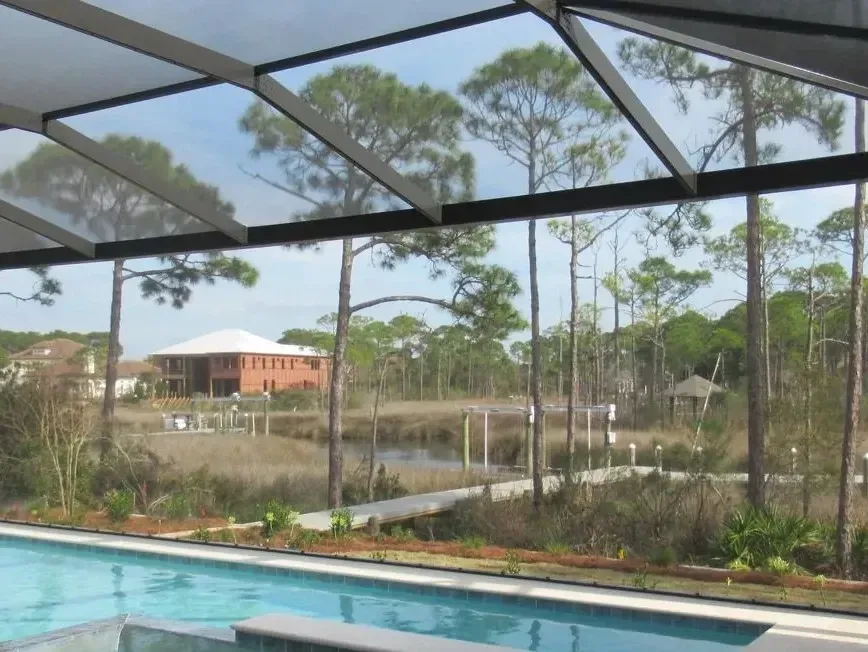
Infinity View beam over a marsh view
Why homeowners choose it
Standard shapes force compromises: a post in the wrong place, a roofline that will not tie in cleanly, a corner of the deck left unscreened. A custom design removes them. Because we model your entire home in 3D first, even complex designs are fully resolved on screen before any aluminum is cut.
The engineering standard stays the same. Every custom enclosure is site-engineered to your exact wind zone, stamped, and permitted, then built by the same crew that designed it.
EVERY CUSTOM BUILD INCLUDES
Wind-zone stamped engineering
Stamped by a licensed engineer and permitted before we break ground.
3D preview before metal is cut
Your home and enclosure modeled in 3D. All revisions welcomed.
Coastal-grade hardware
ULTRACOTE on coastal builds. Stainless upgrade available.
Frame colors
Bronze · most popular
White
Clay and Black are available on a very limited basis. Supplier framing stock makes them uncommon on larger enclosures.
Best suited for
Irregular or angled lots
Freeform and oversized pools
Multi-level or complex rooflines
Gulf-front, bayfront, lakefront, and golf-course views
No two alike. Every one engineered.
These are one-of-a-kind enclosures built for homeowners across Northwest Florida. Each one solved a problem that a standard profile could not.
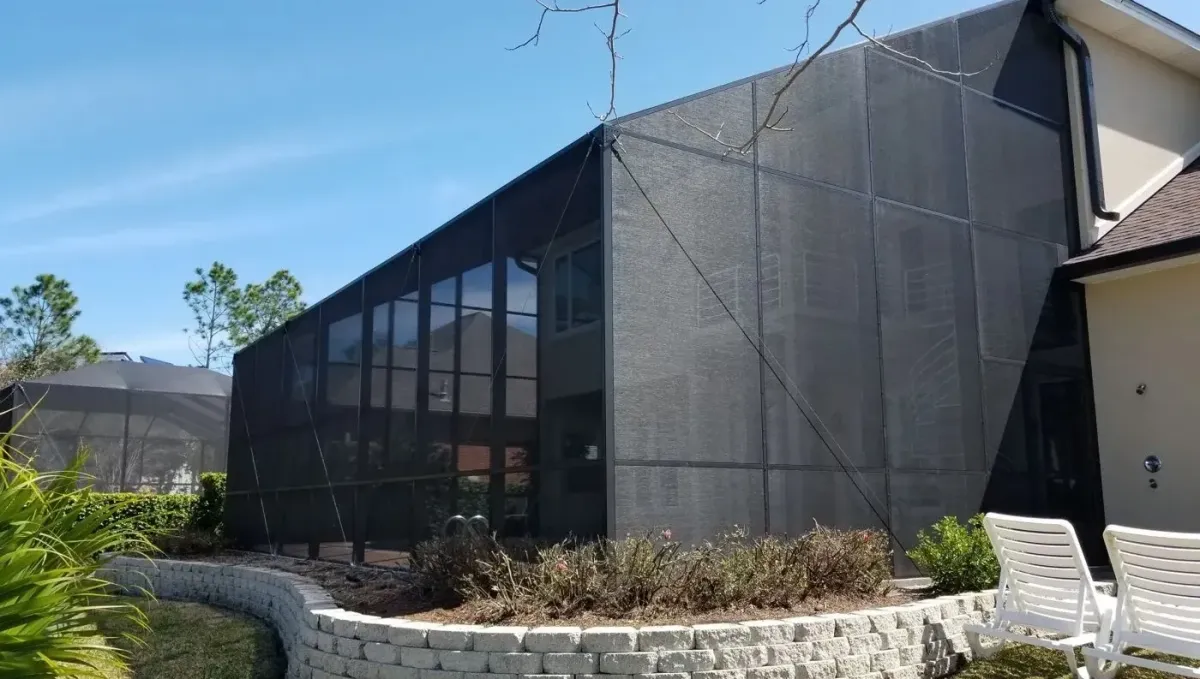
Bronze frame · Mono-slope off a two-story wall
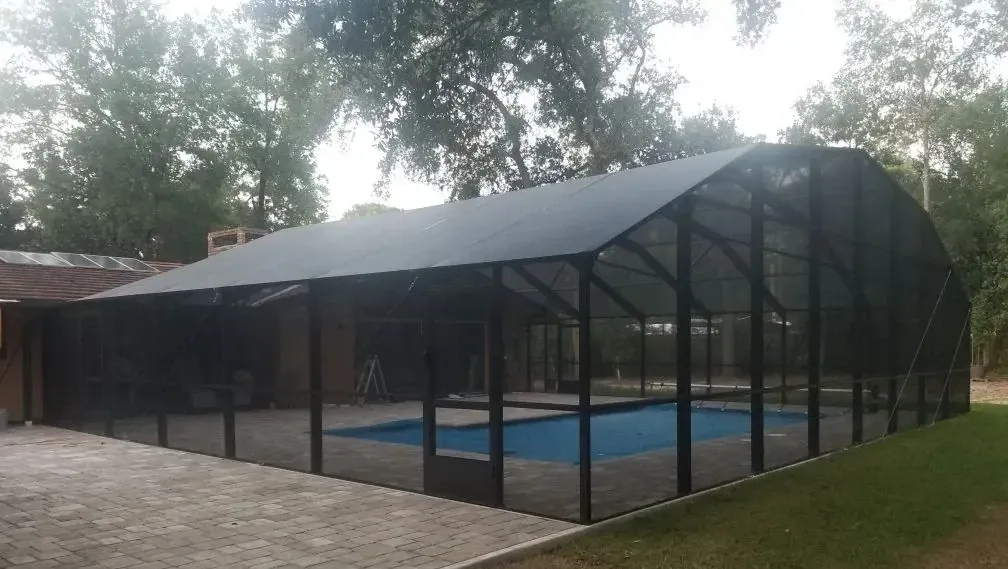
Bronze frame · Faceted dome
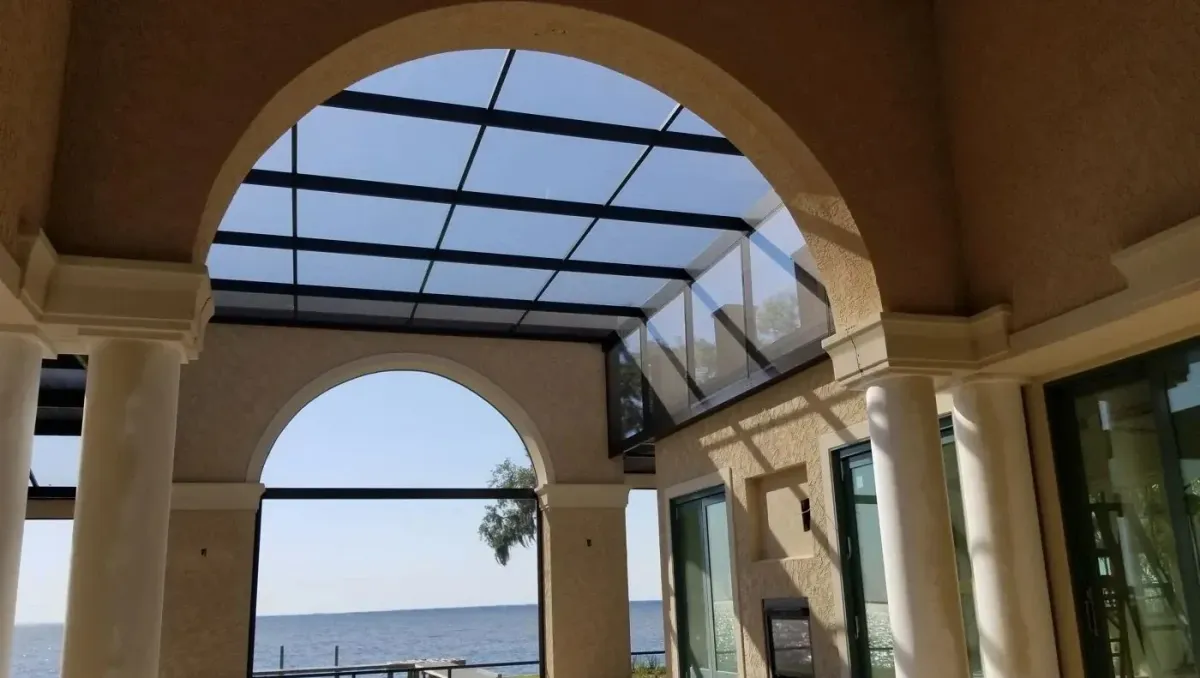
Bronze frame · Multi-level over a waterfront loggia
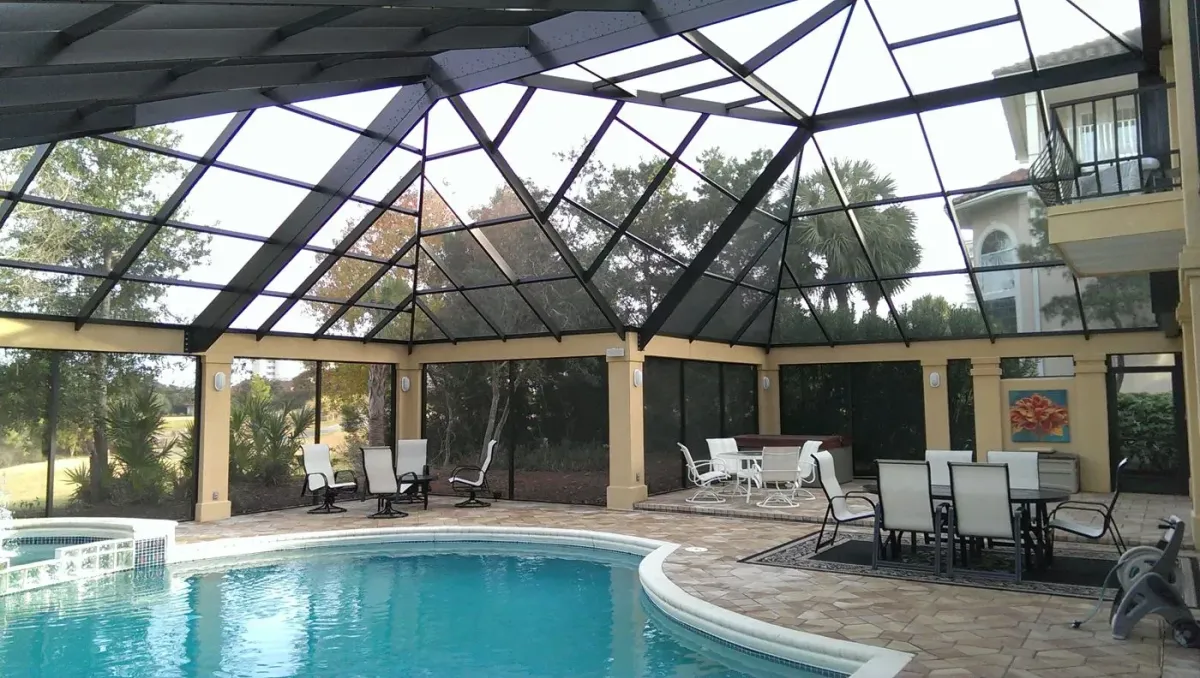
Bronze frame · Irregular custom mansard
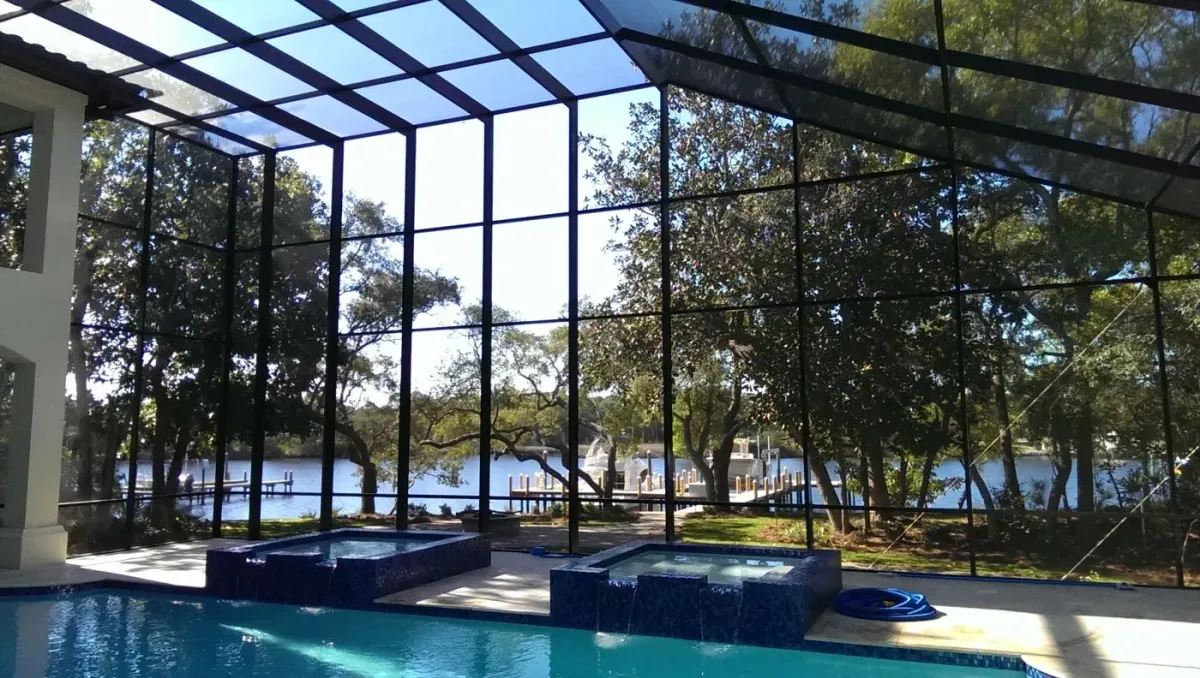
Bronze frame · Two-story walls on the water
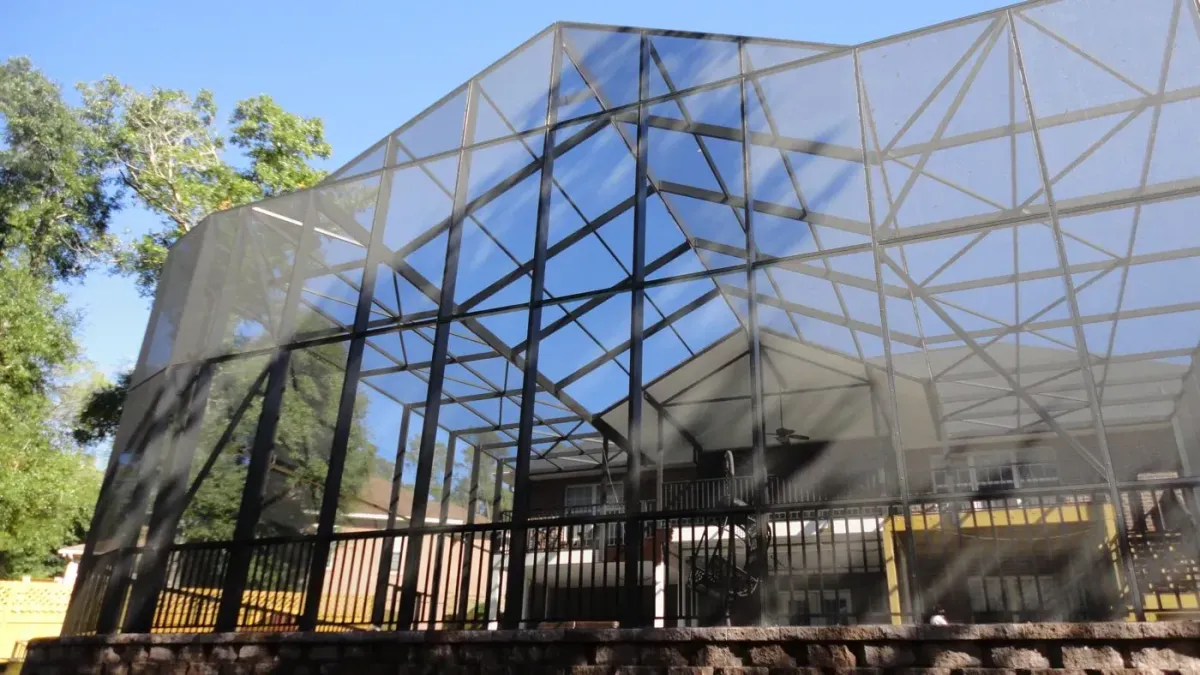
Bronze frame · Multi-level two-story build
Complex designs, resolved before we build.
Custom work is where 3D modeling earns its keep. These CAD renderings show how each structure was shaped to its site: how rooflines meet, where spans open up, and how every connection was worked out in advance.
SAME ENCLOSURE · DESIGN TO DONE
A mono-slope off a two-story home
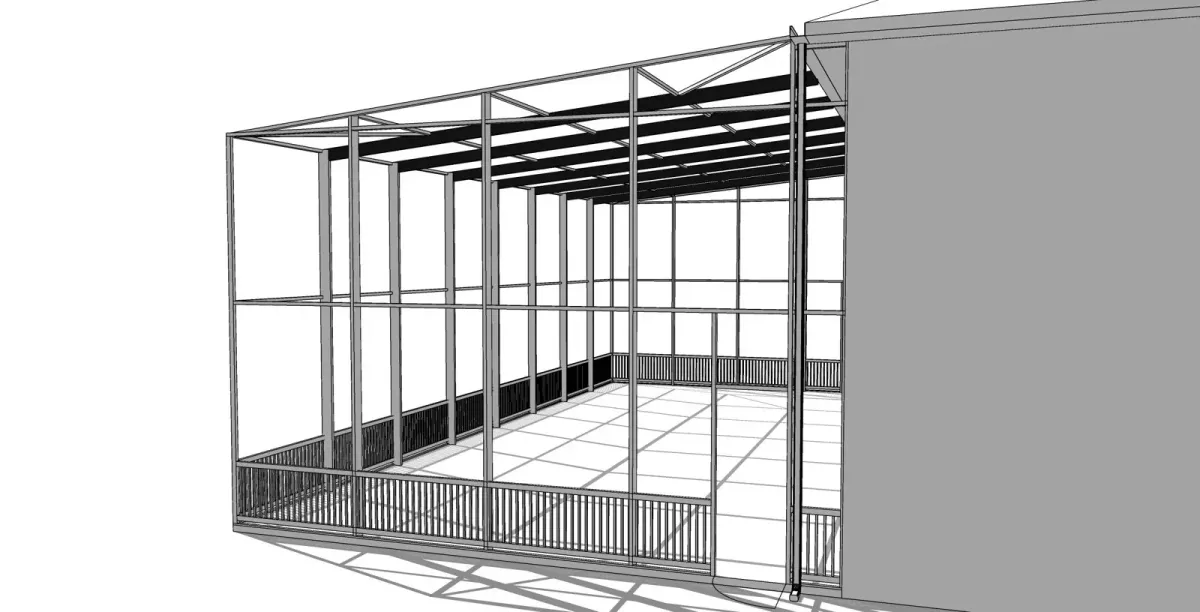
The 3D design
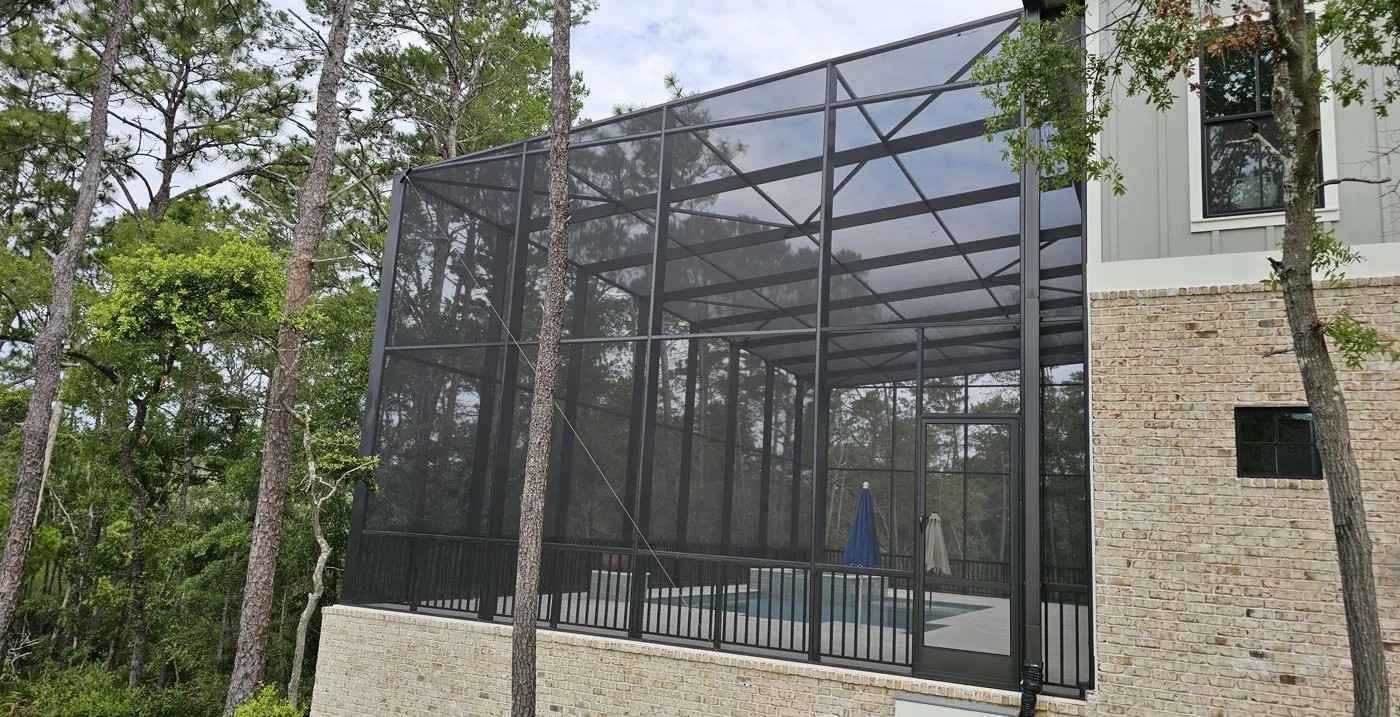
The finished enclosure
SAME ENCLOSURE · DESIGN TO DONE
A long custom roofline, drawn and built
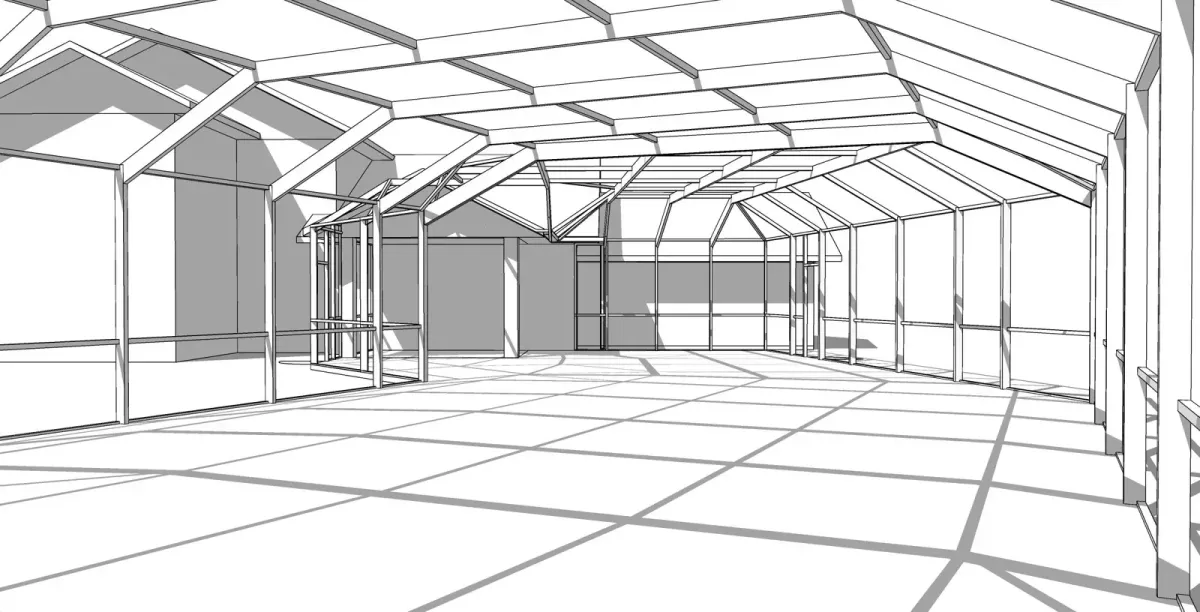
The 3D design
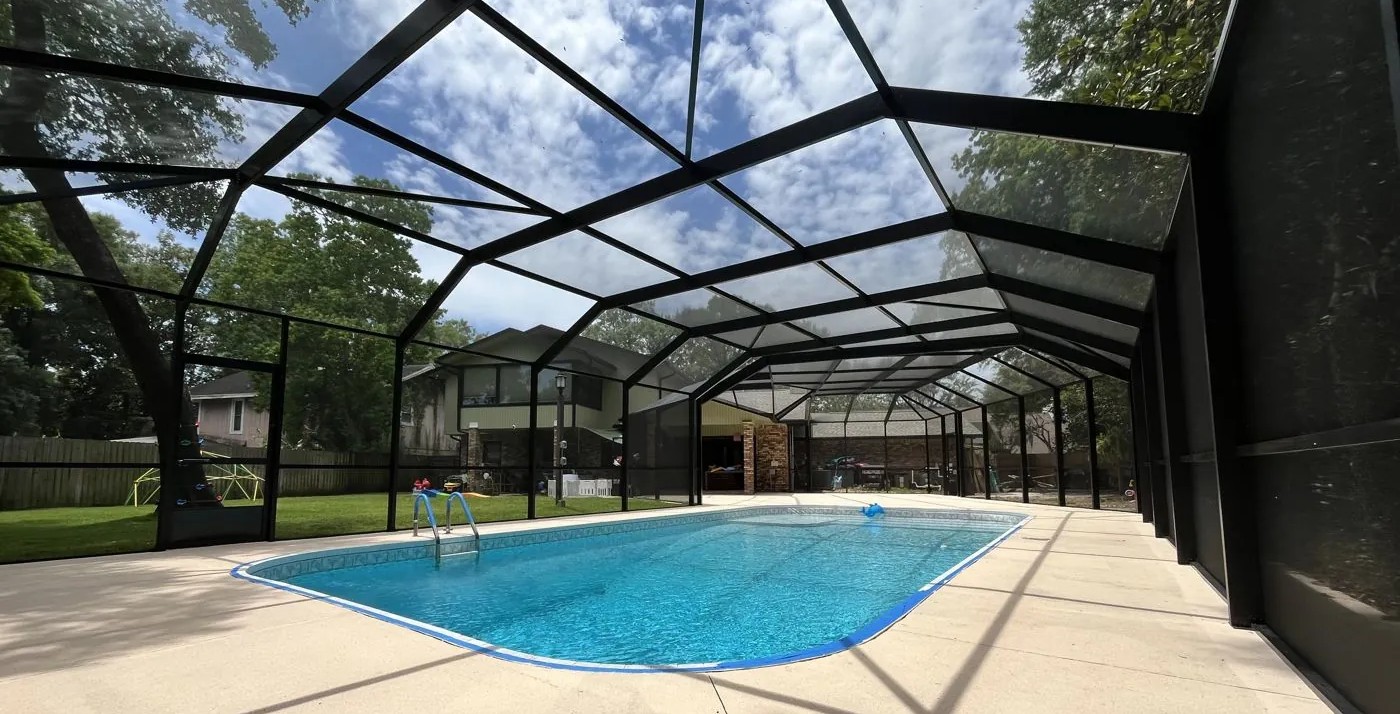
The finished enclosure
Your home gets the same model
Before engineering begins, we build a model like these of your own home and pool deck. You review it, request any revisions, and approve the design before permits are pulled.
Common questions
Can you enclose a pool another contractor said couldn't be screened?
Often, yes. Difficult sites are where we do our best work. Bring us the challenge, and we will assess it during your on-site consultation.
What is Infinity View?
It is our upgraded structural design for clear spans up to 40 feet without interior posts or chair rails, and a common choice for waterfront custom builds.
Compare other profiles
Your property is unique. Your enclosure should be too.
Tell us what a standard enclosure cannot do for your home, and we will show you what a custom one can.
Custom aluminum outdoor structures across Northwest Florida. Engineered for the coast. Built to outlast the next storm.
Office Address: 713 Edge Street, Fort Walton Beach, FL 32547


Company
PRODUCTS
SERVICE AREAS
Copyright 2026. Aluminum Building Systems. All Rights Reserved.